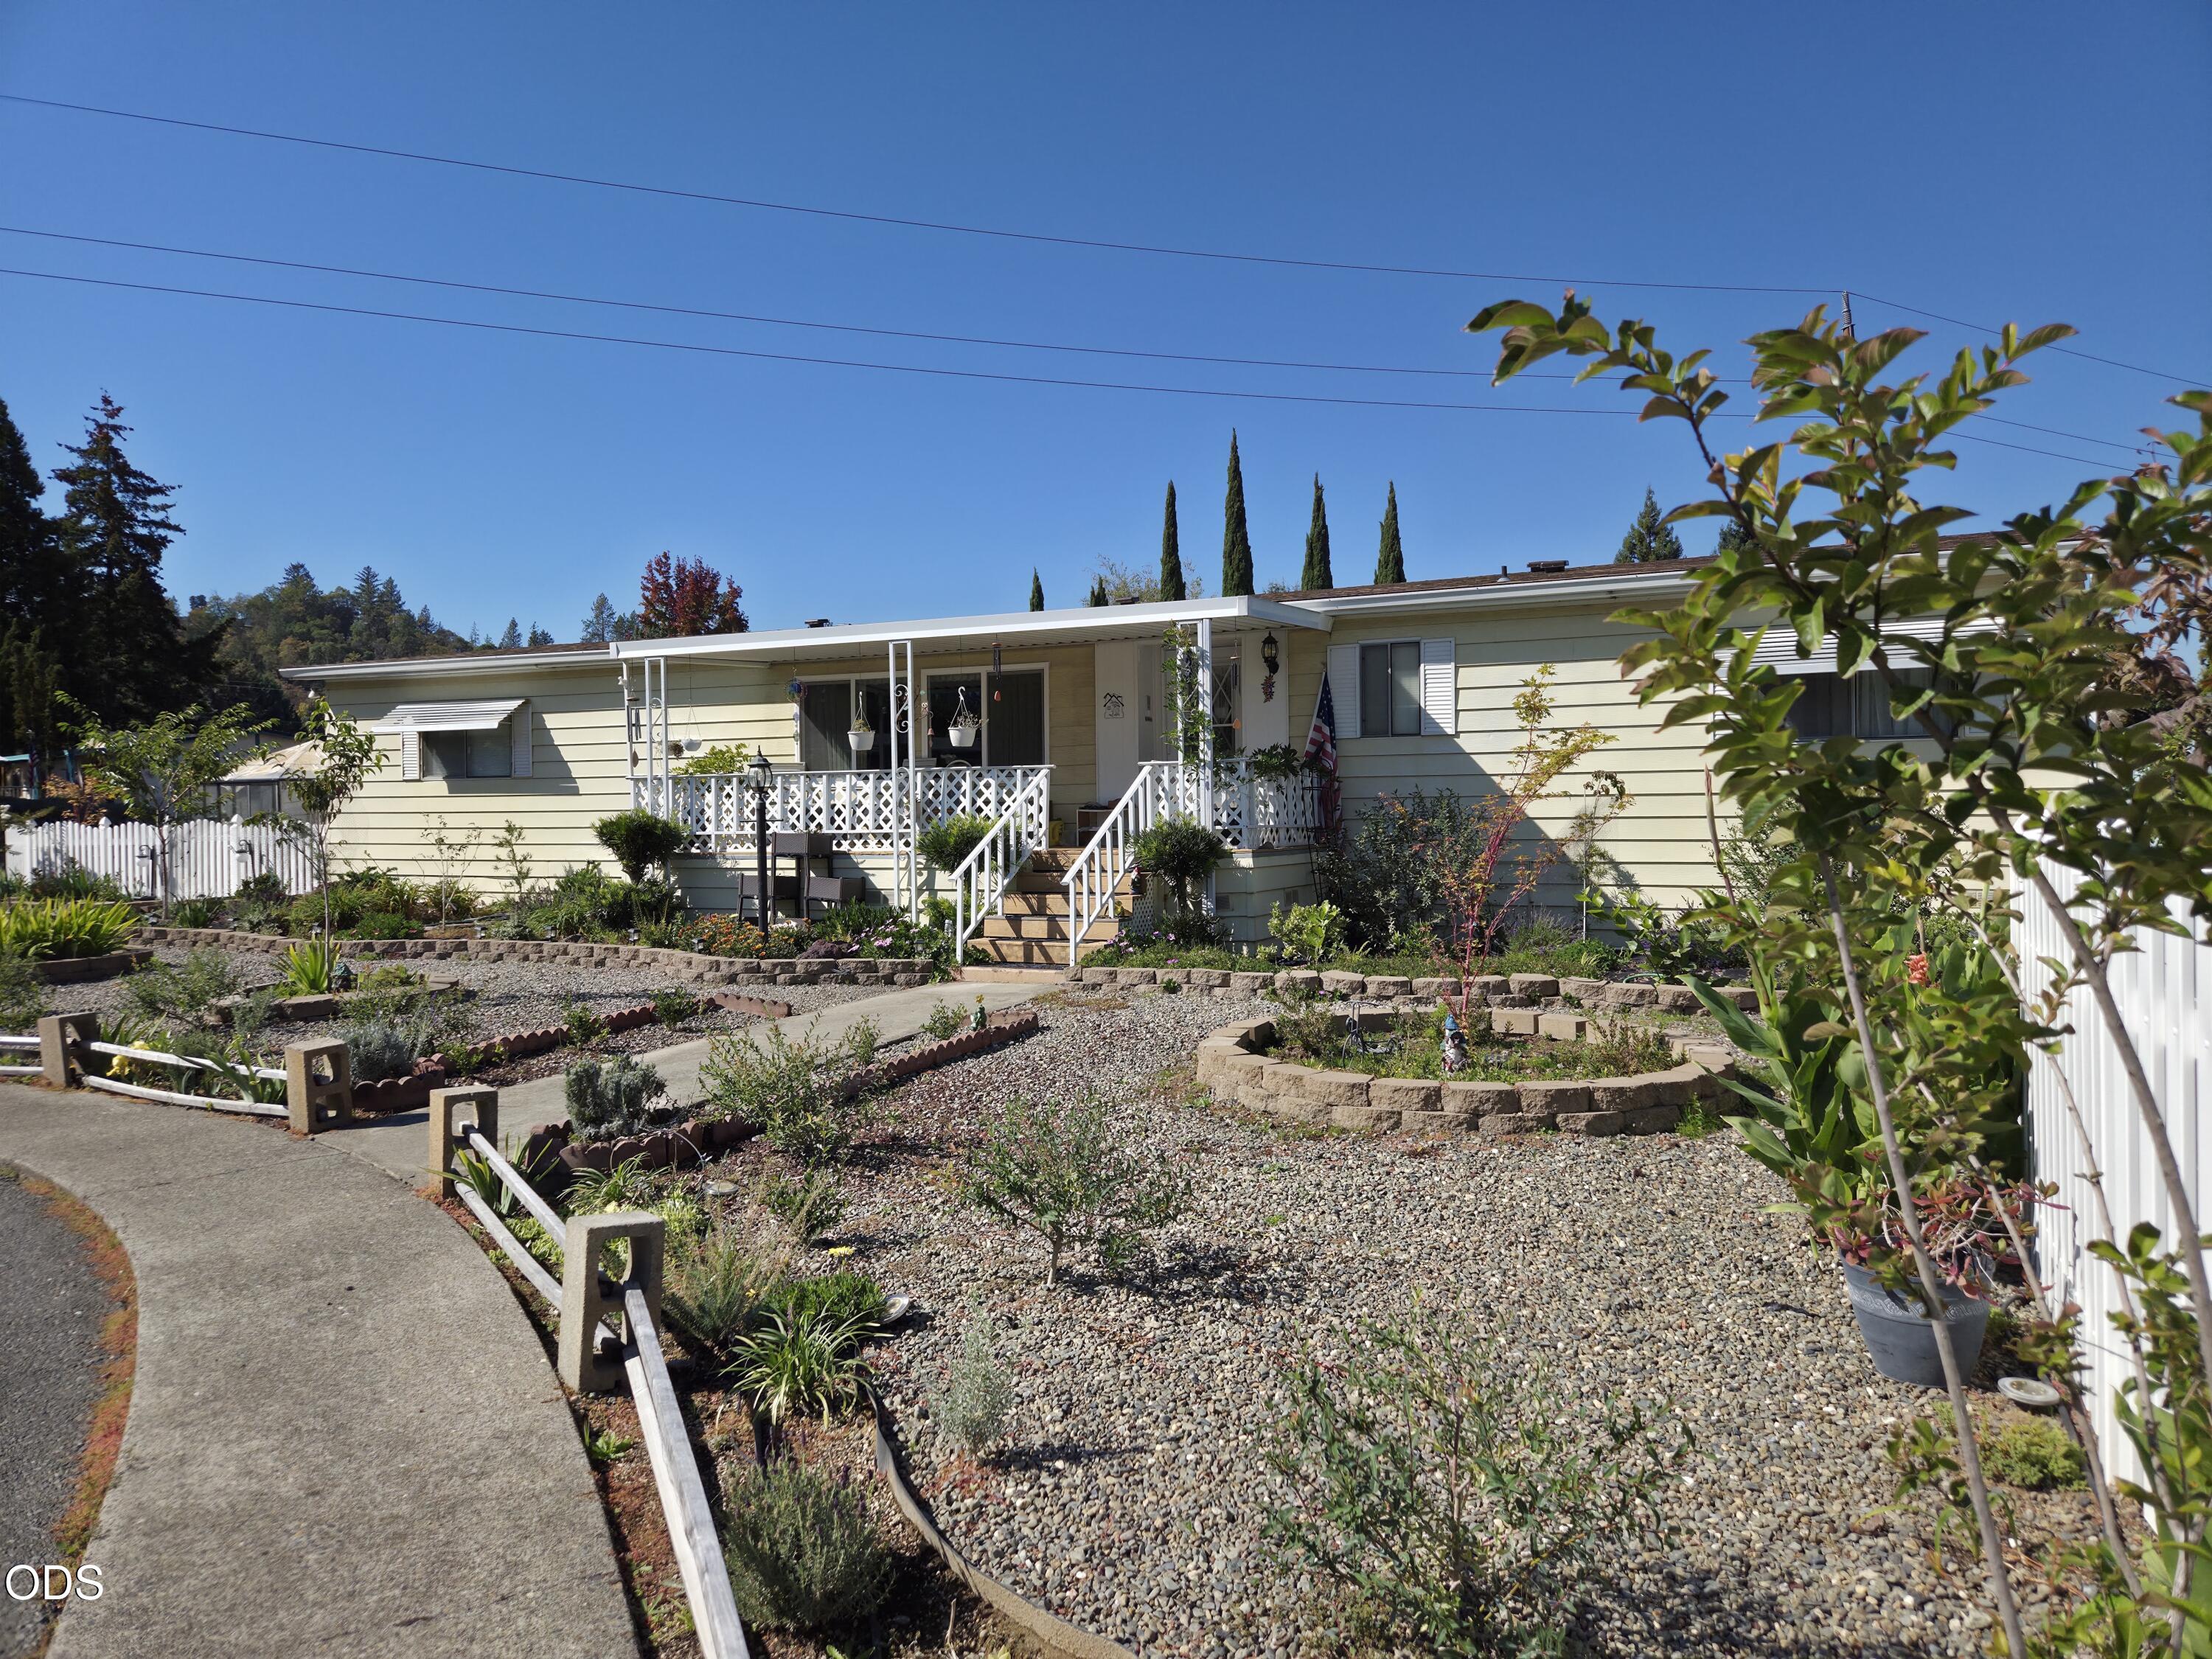
Single-story home with a covered white-railed porch and landscaped gravel front yard.
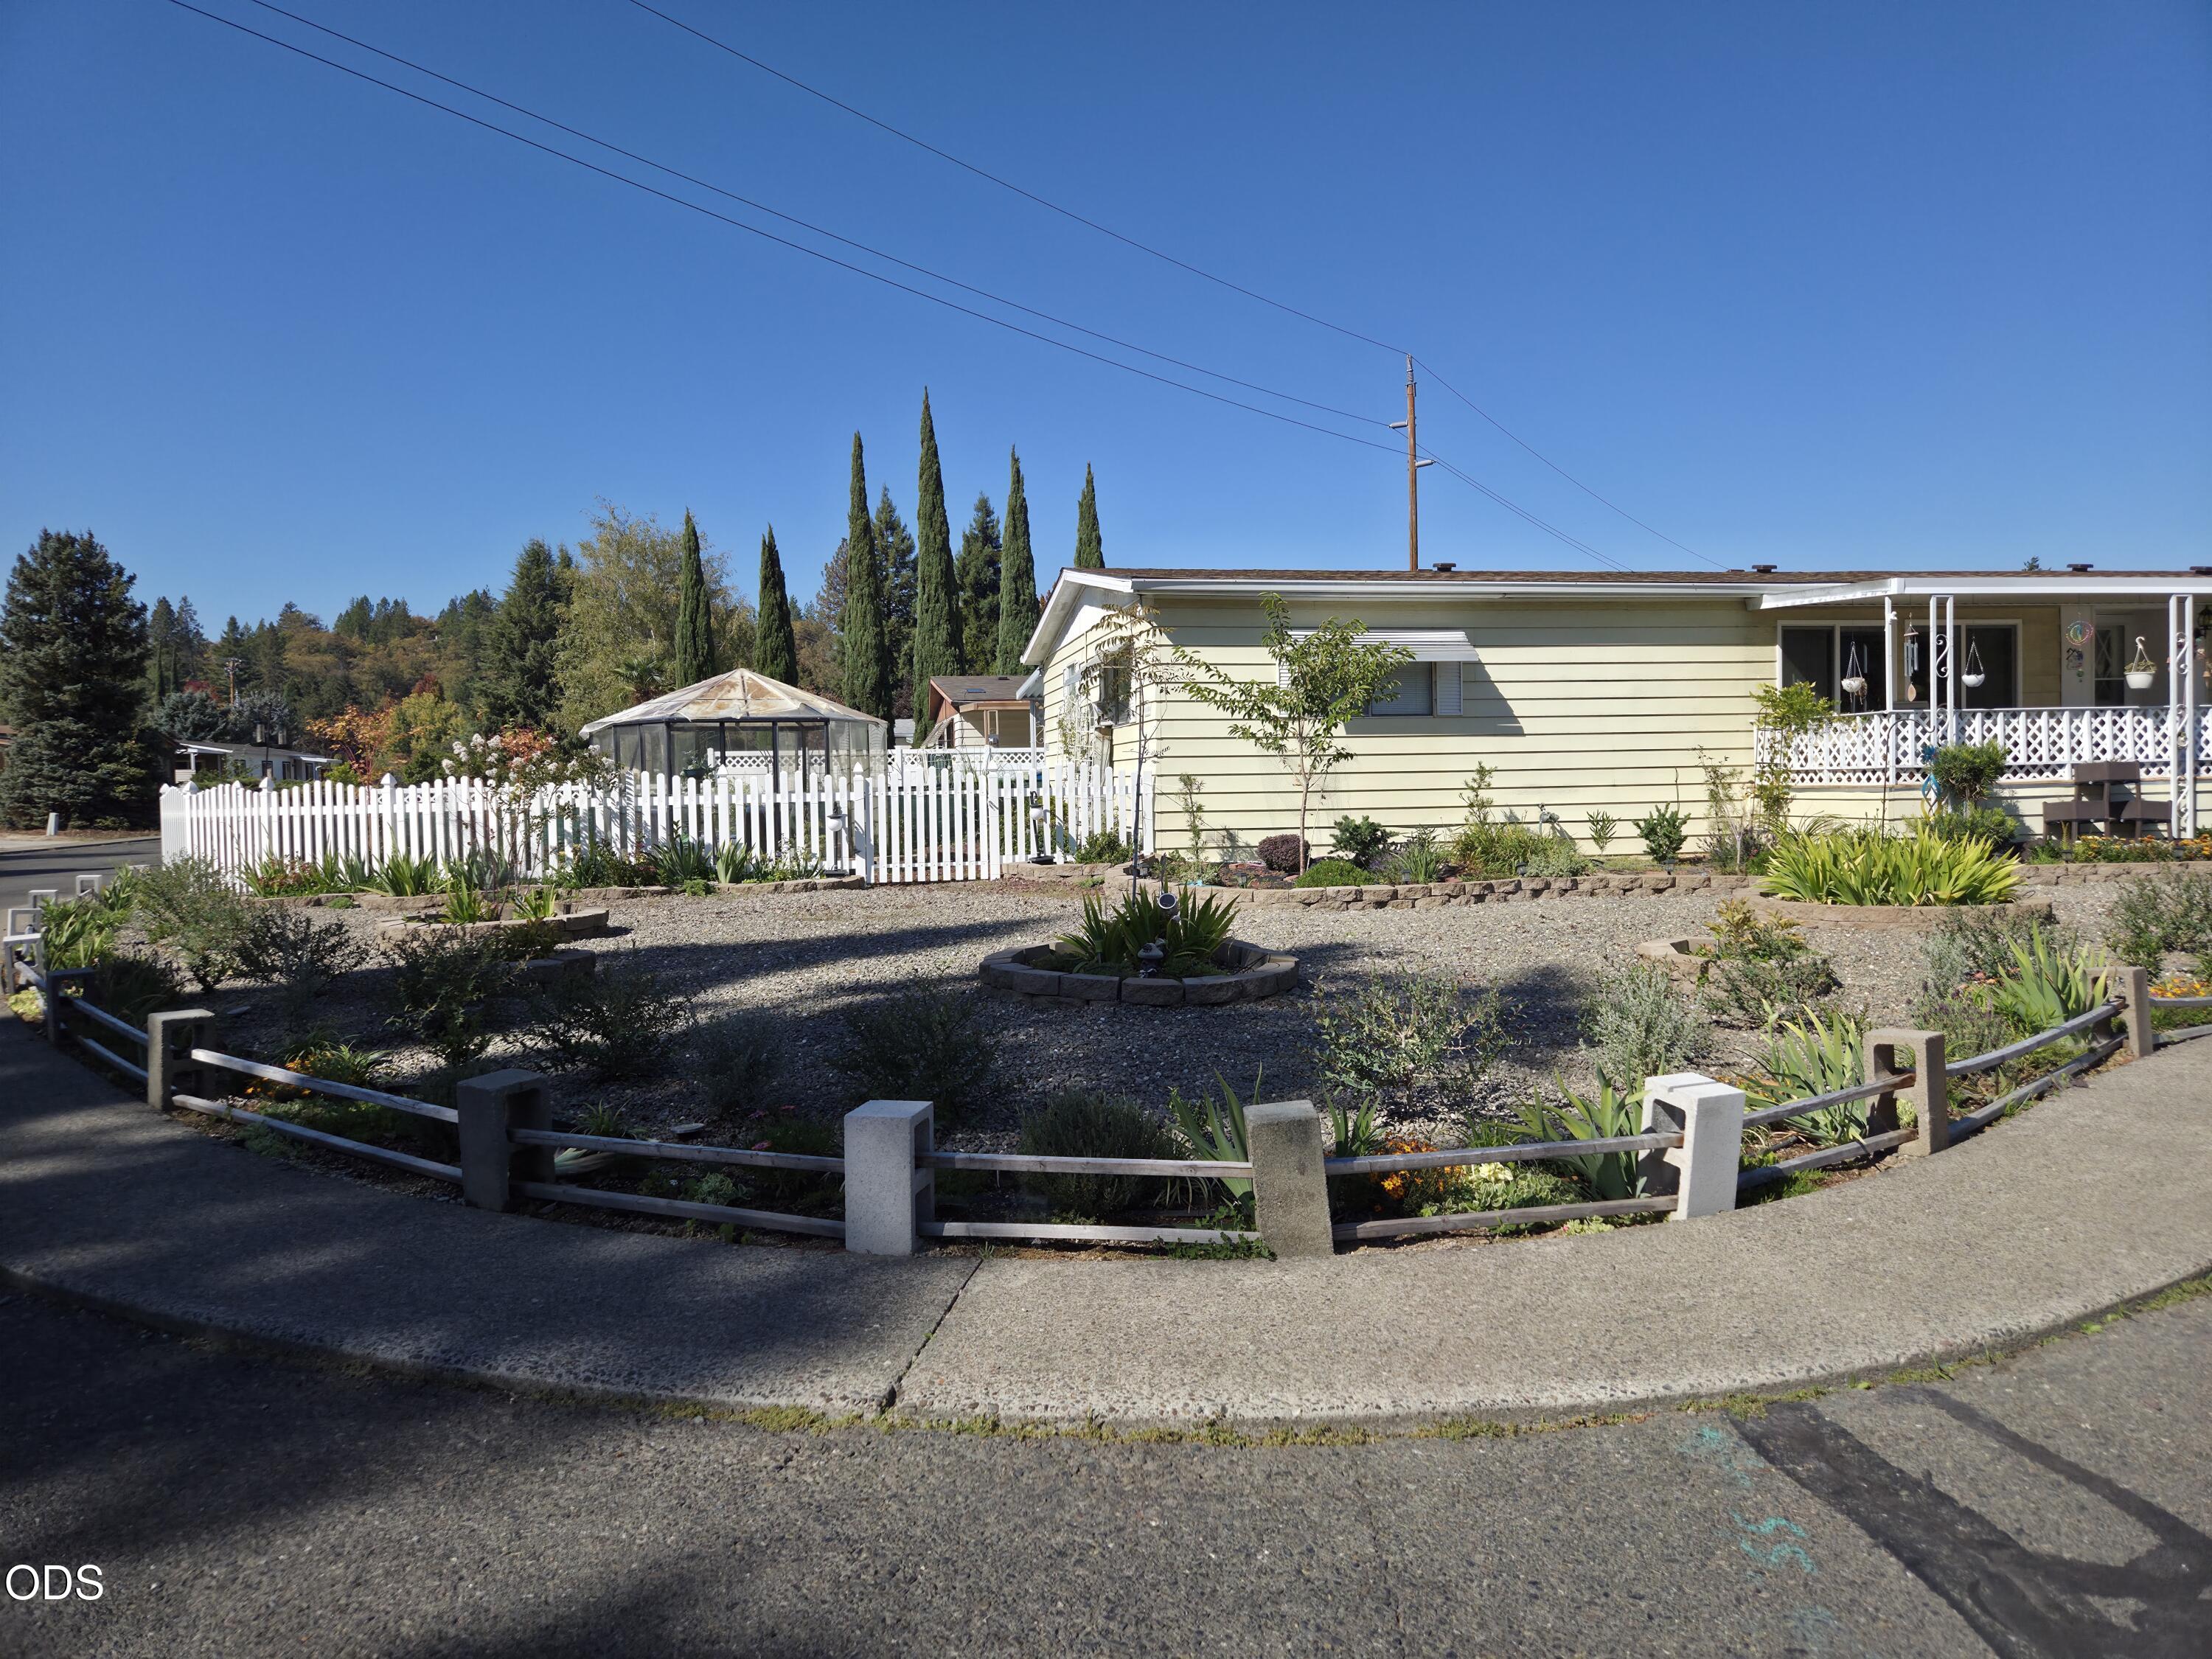
Single-story home with a white picket fence, landscaped gravel yard, and covered porch.
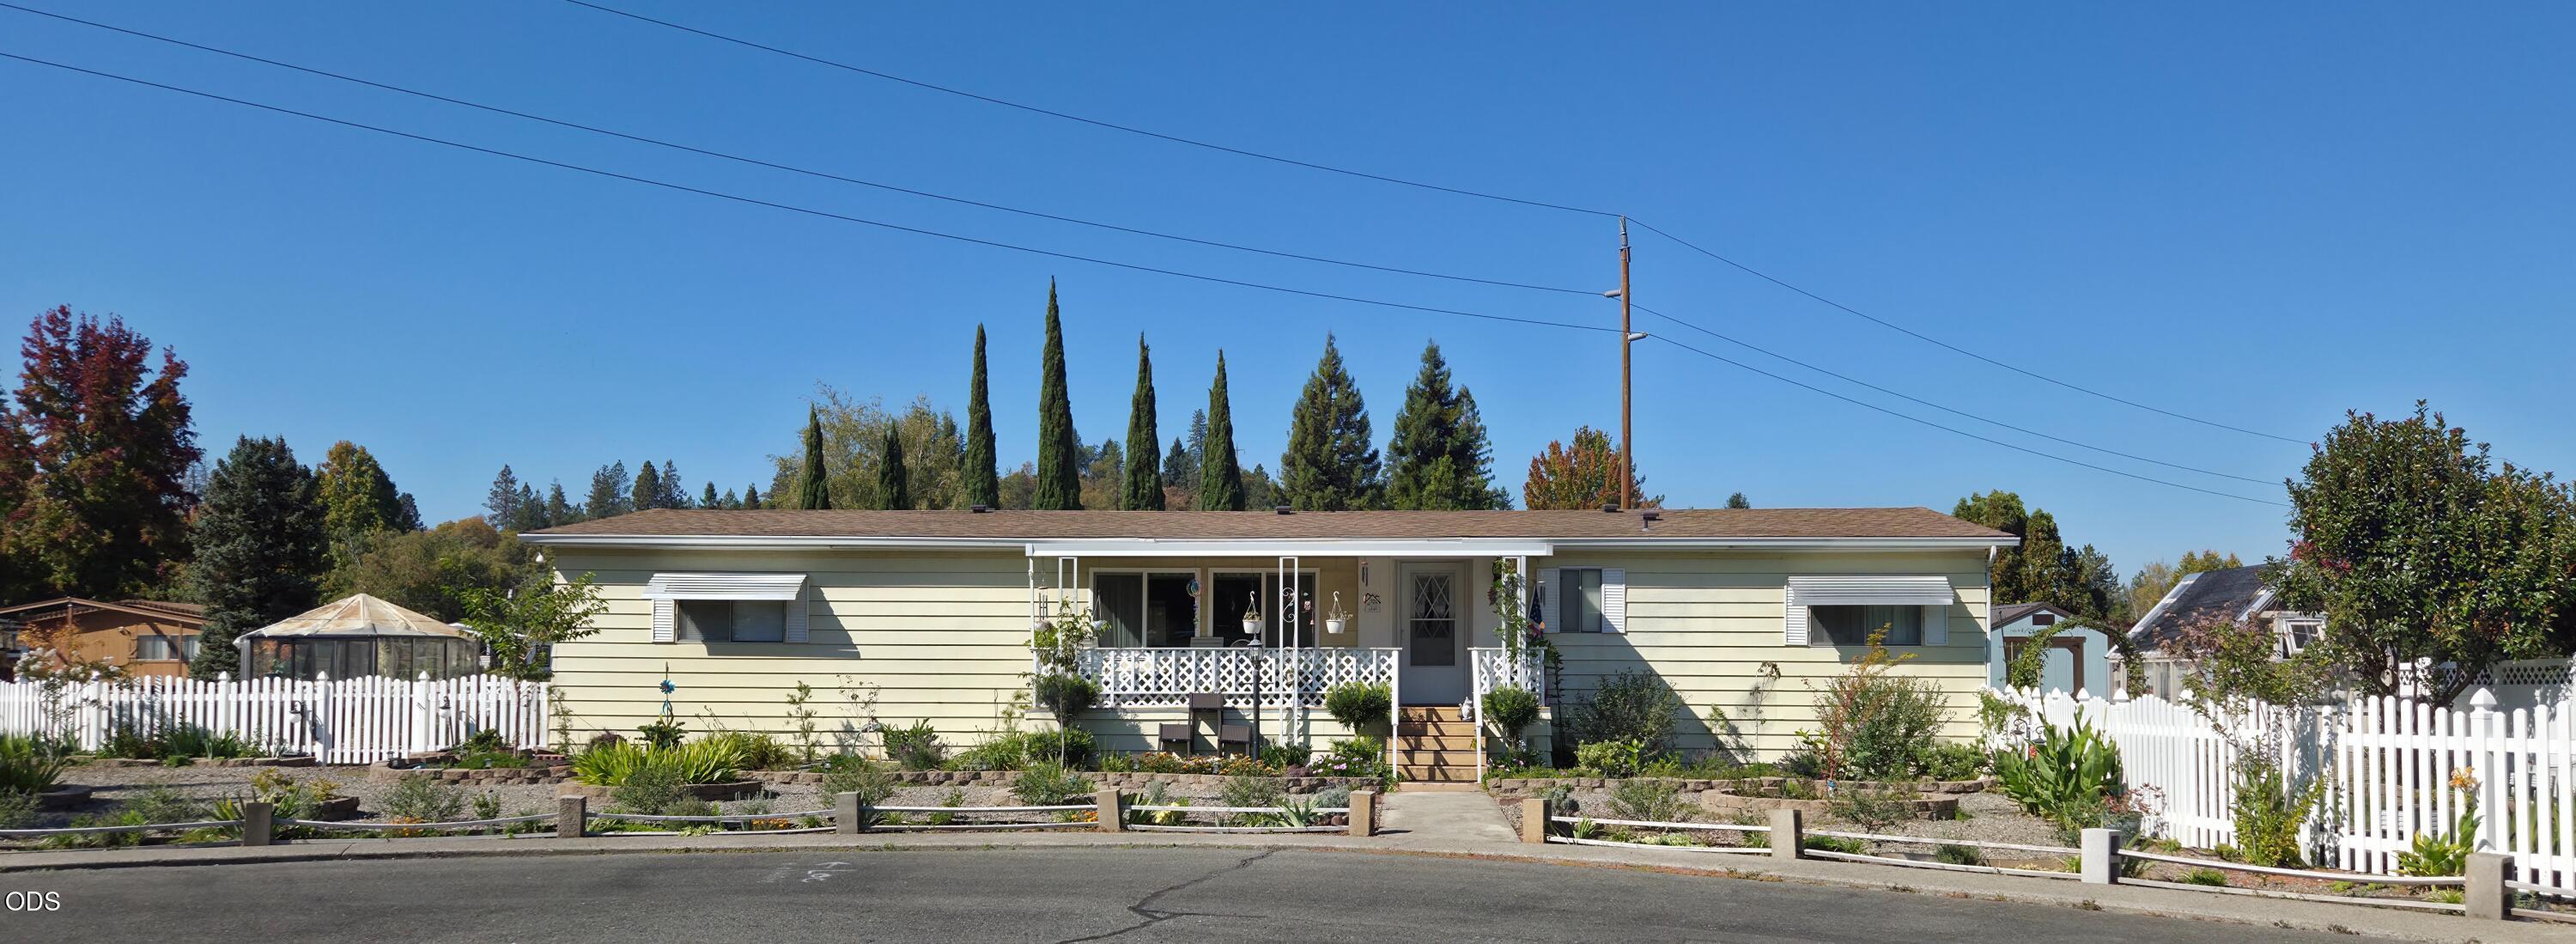
Single-story pale green home with a white picket fence and landscaped front yard.
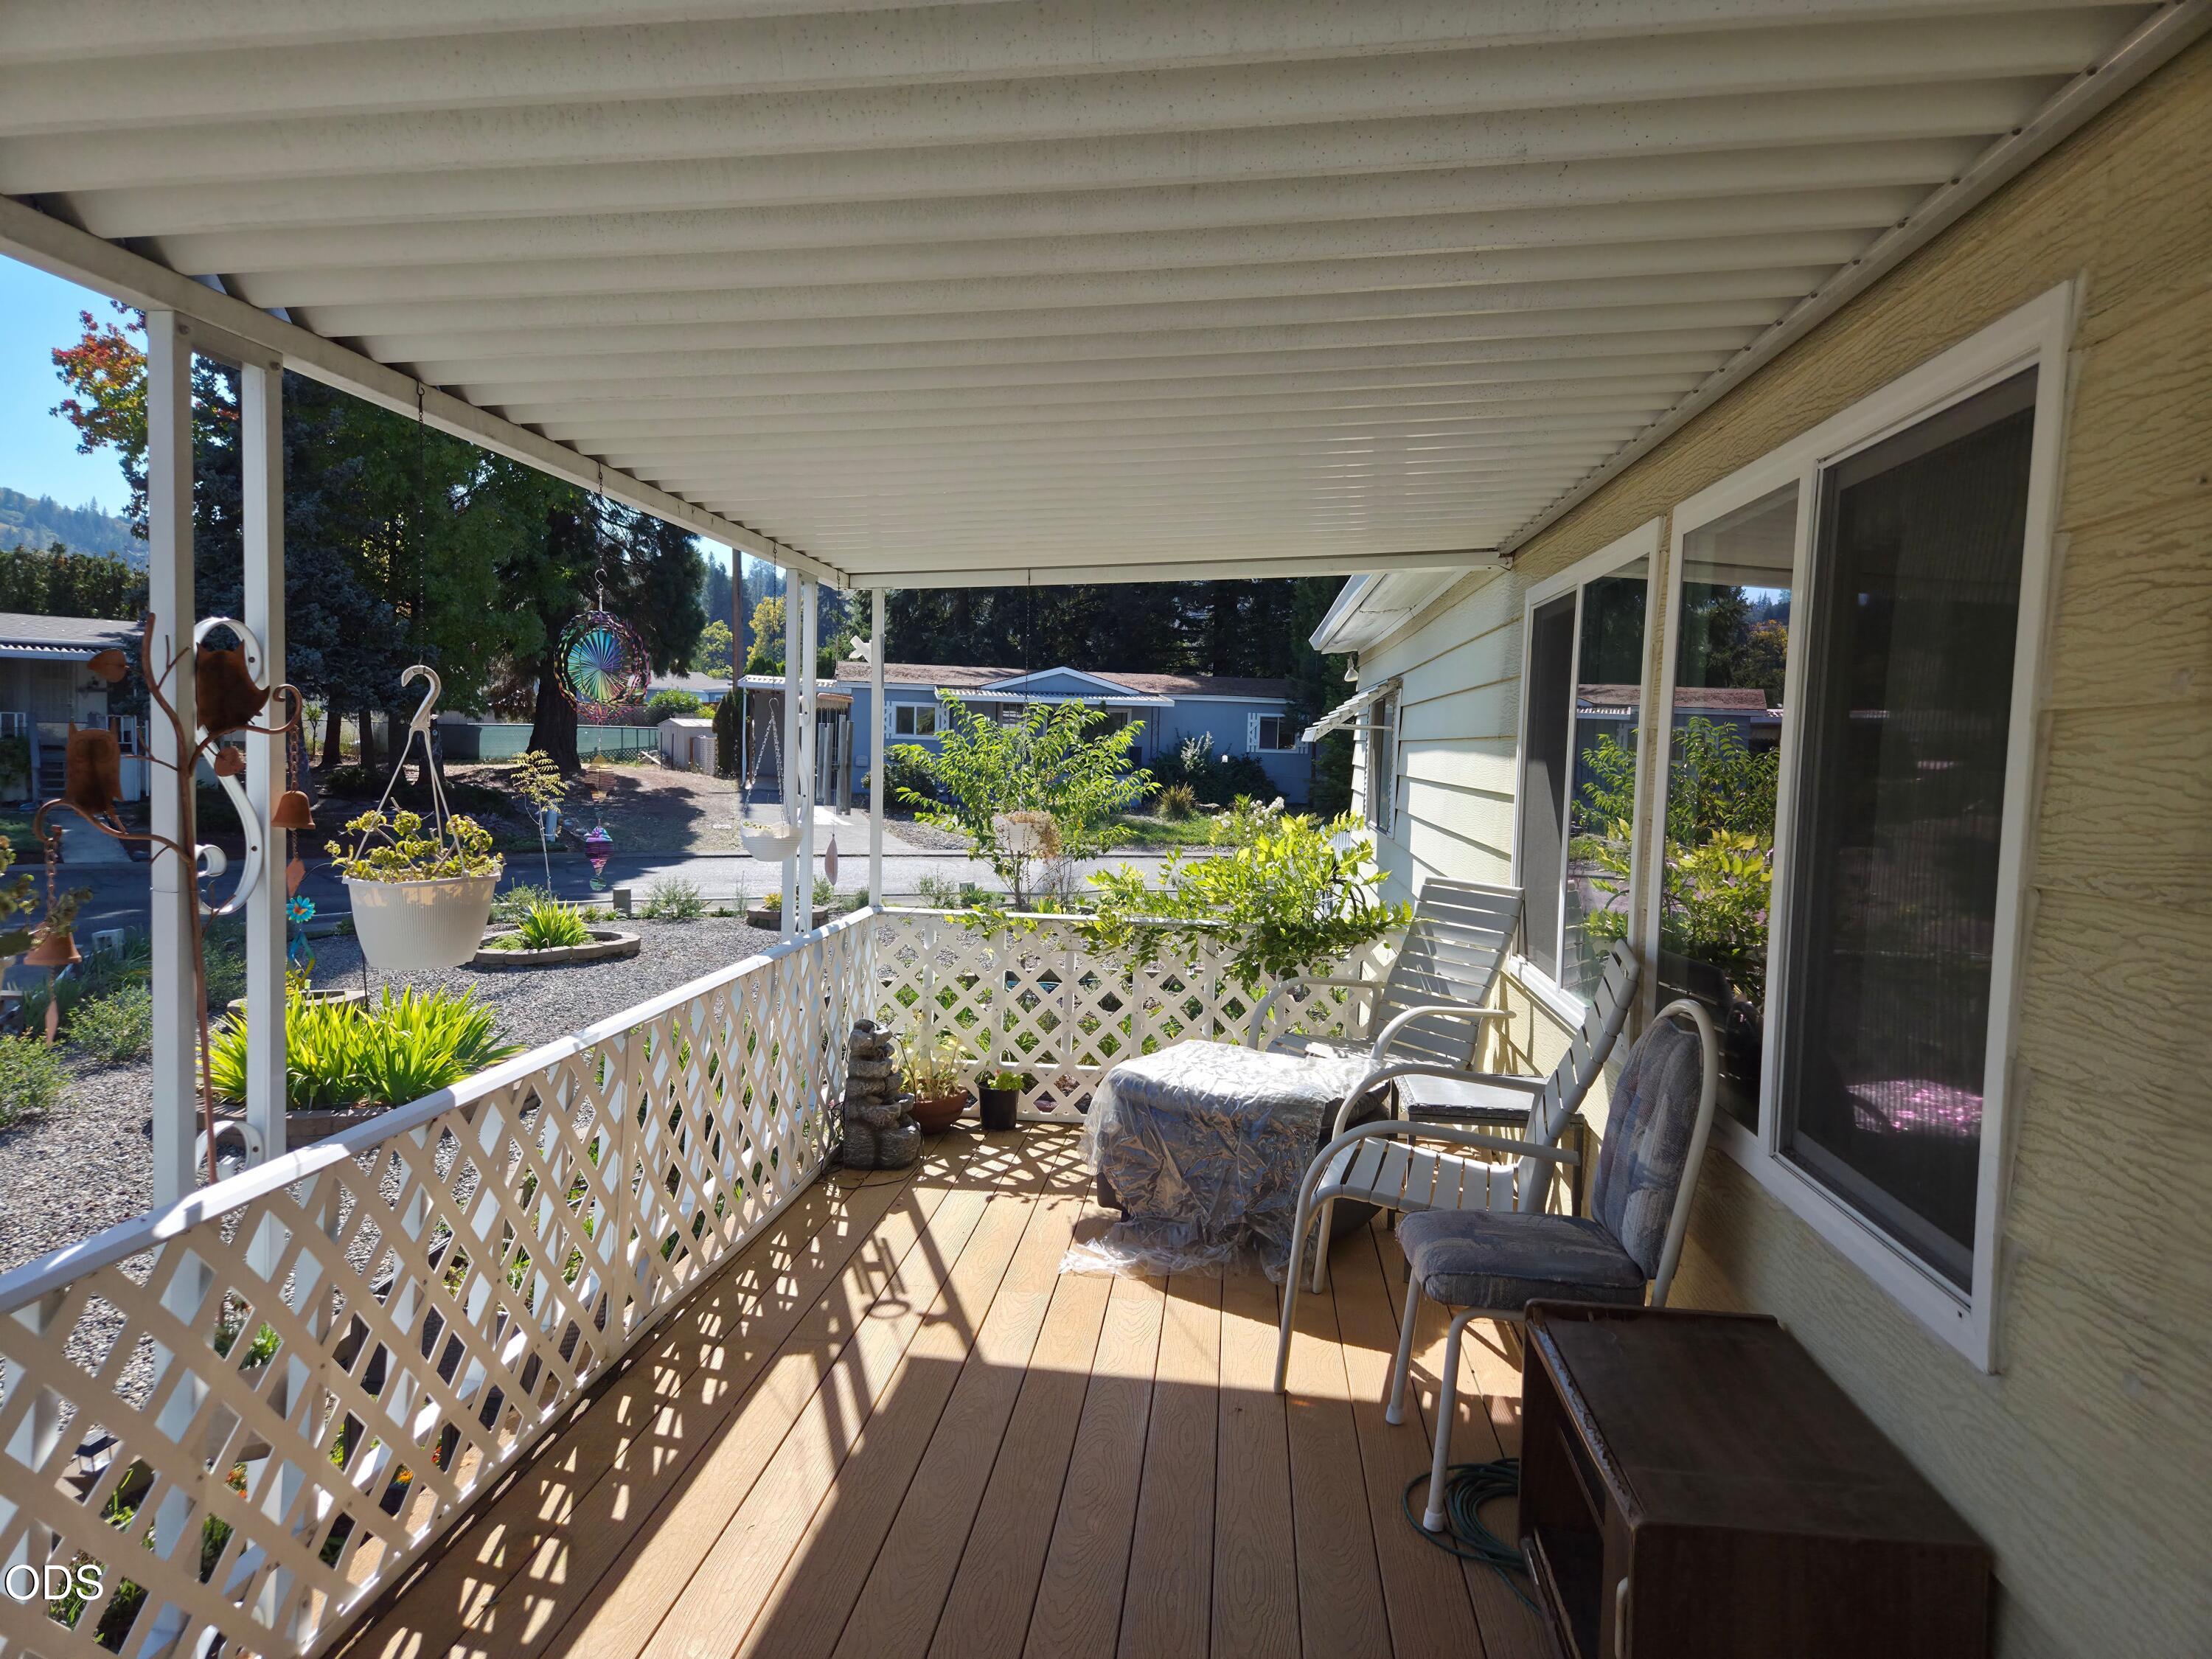
Covered porch with lattice railing, patio chairs, and views of neighboring homes and trees.
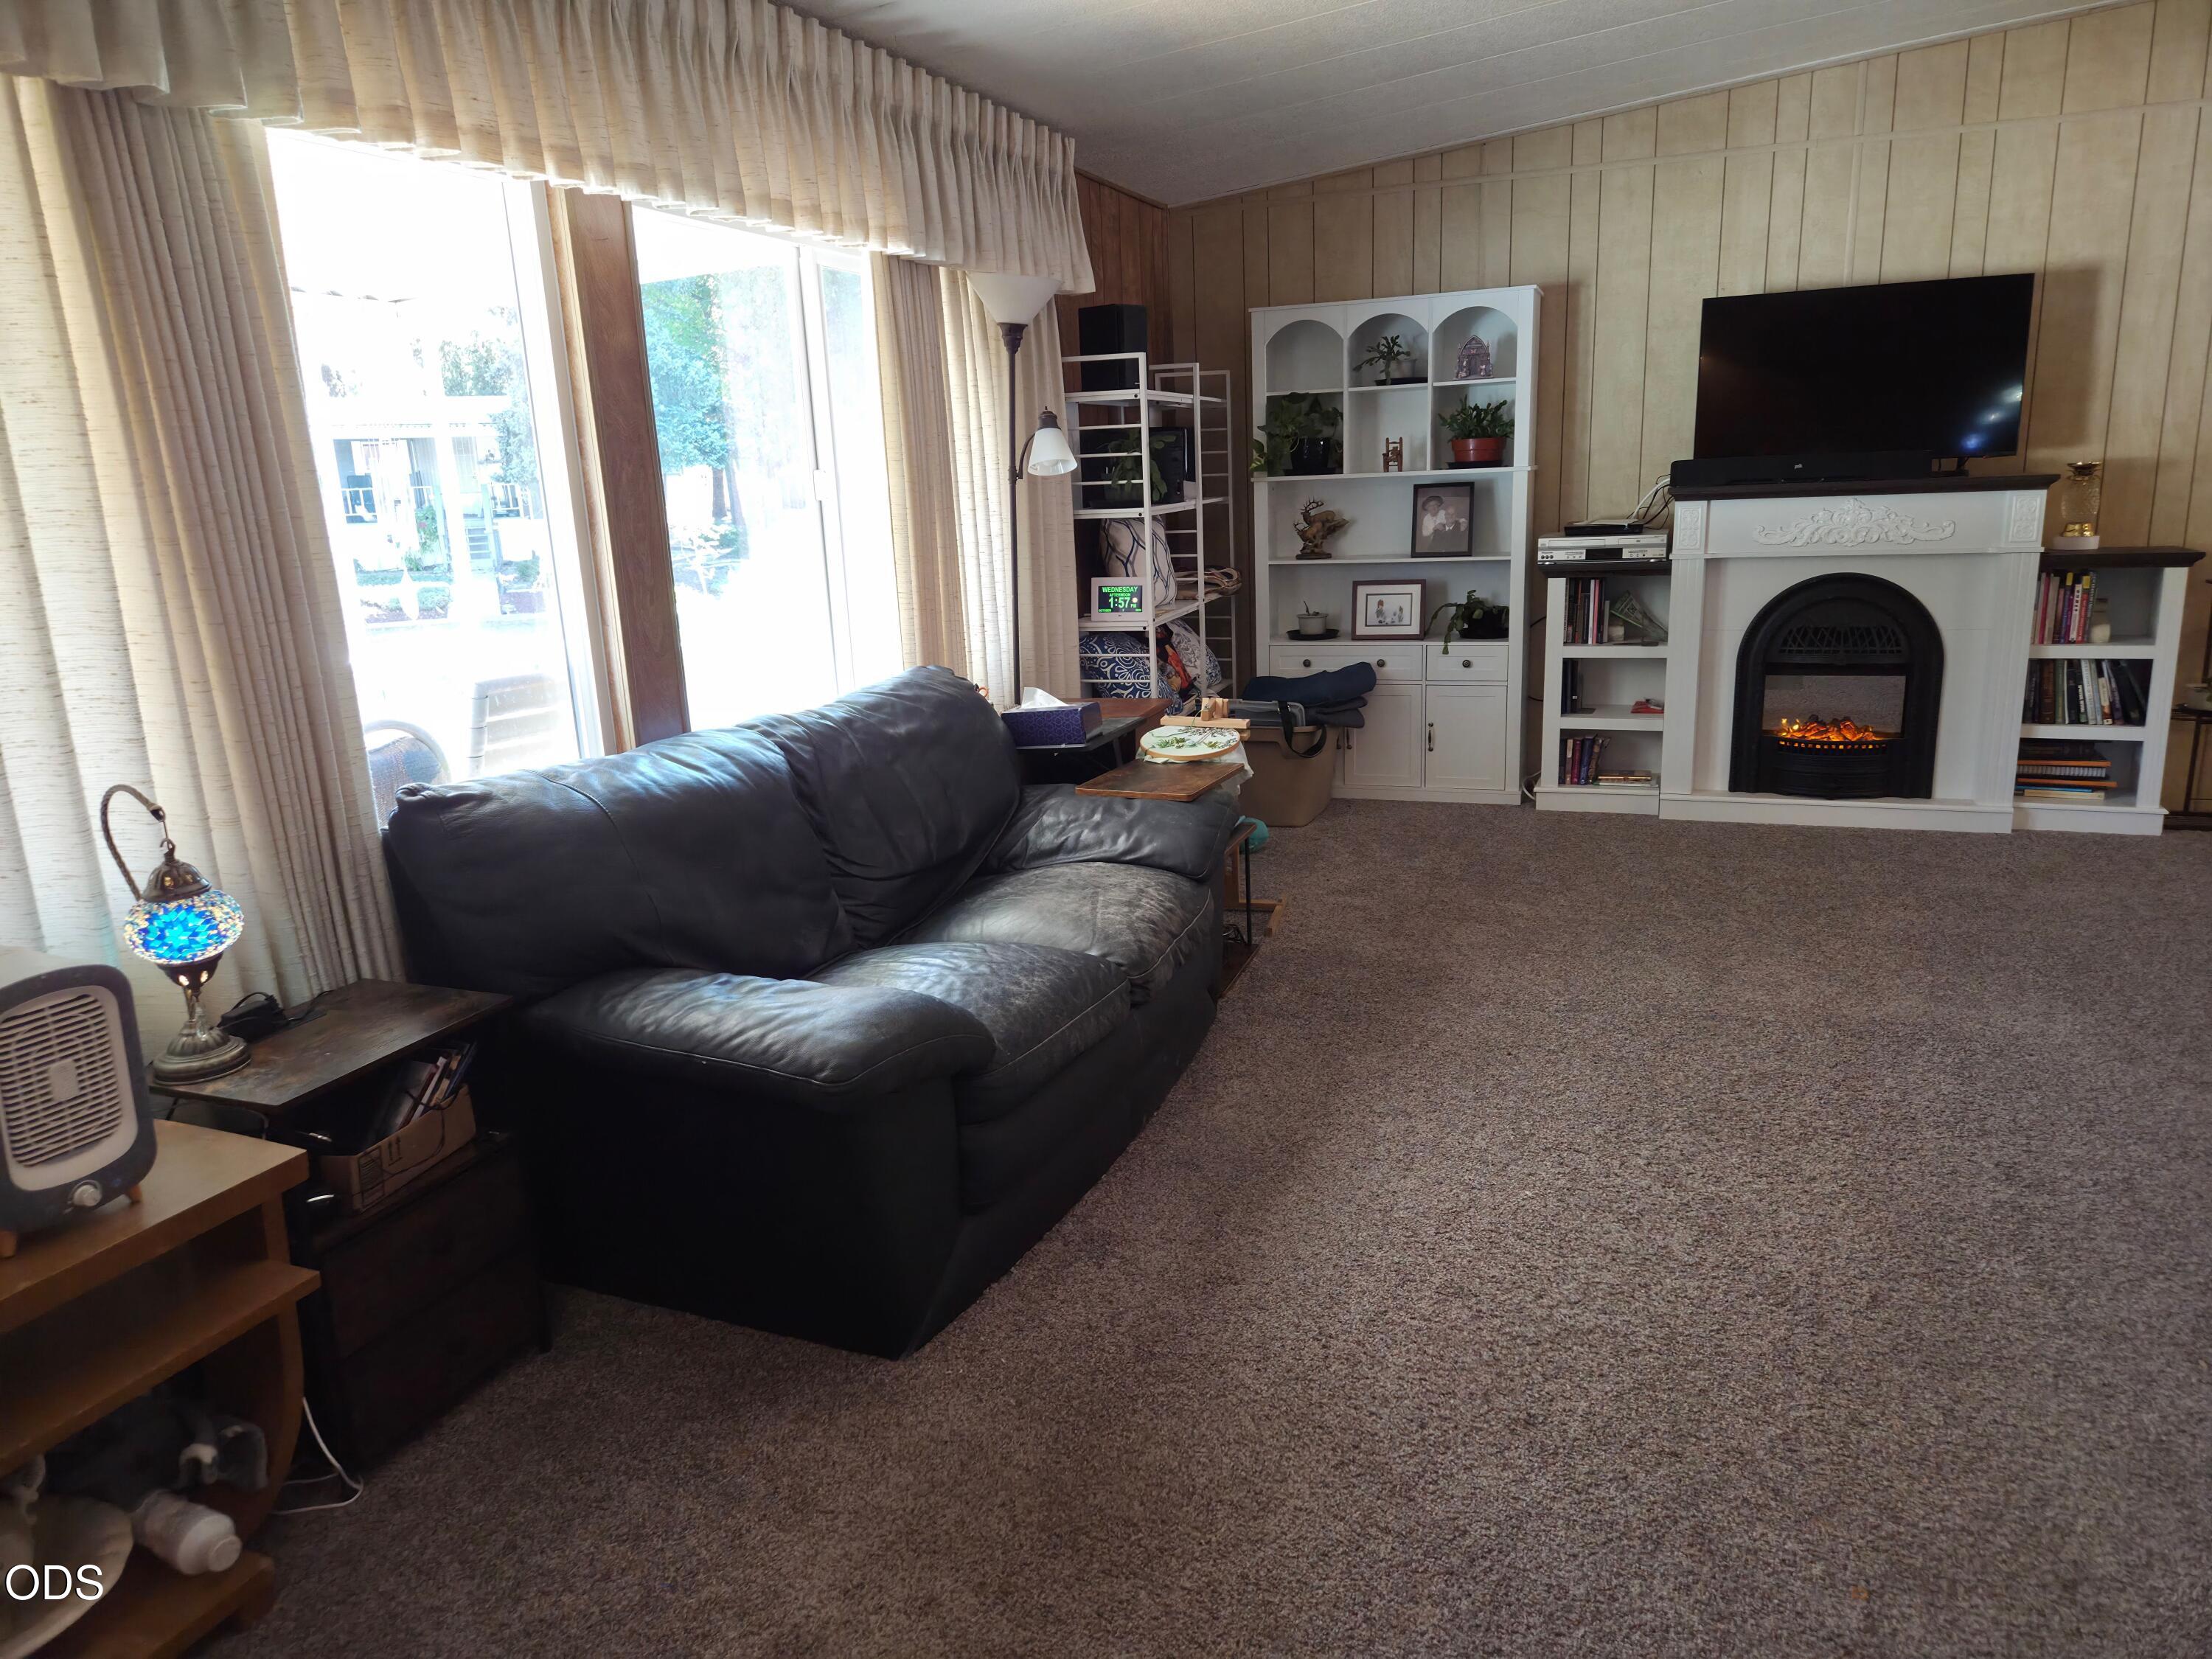
Furnished living room with a black leather sofa, carpet, and white fireplace with built-in shelving.
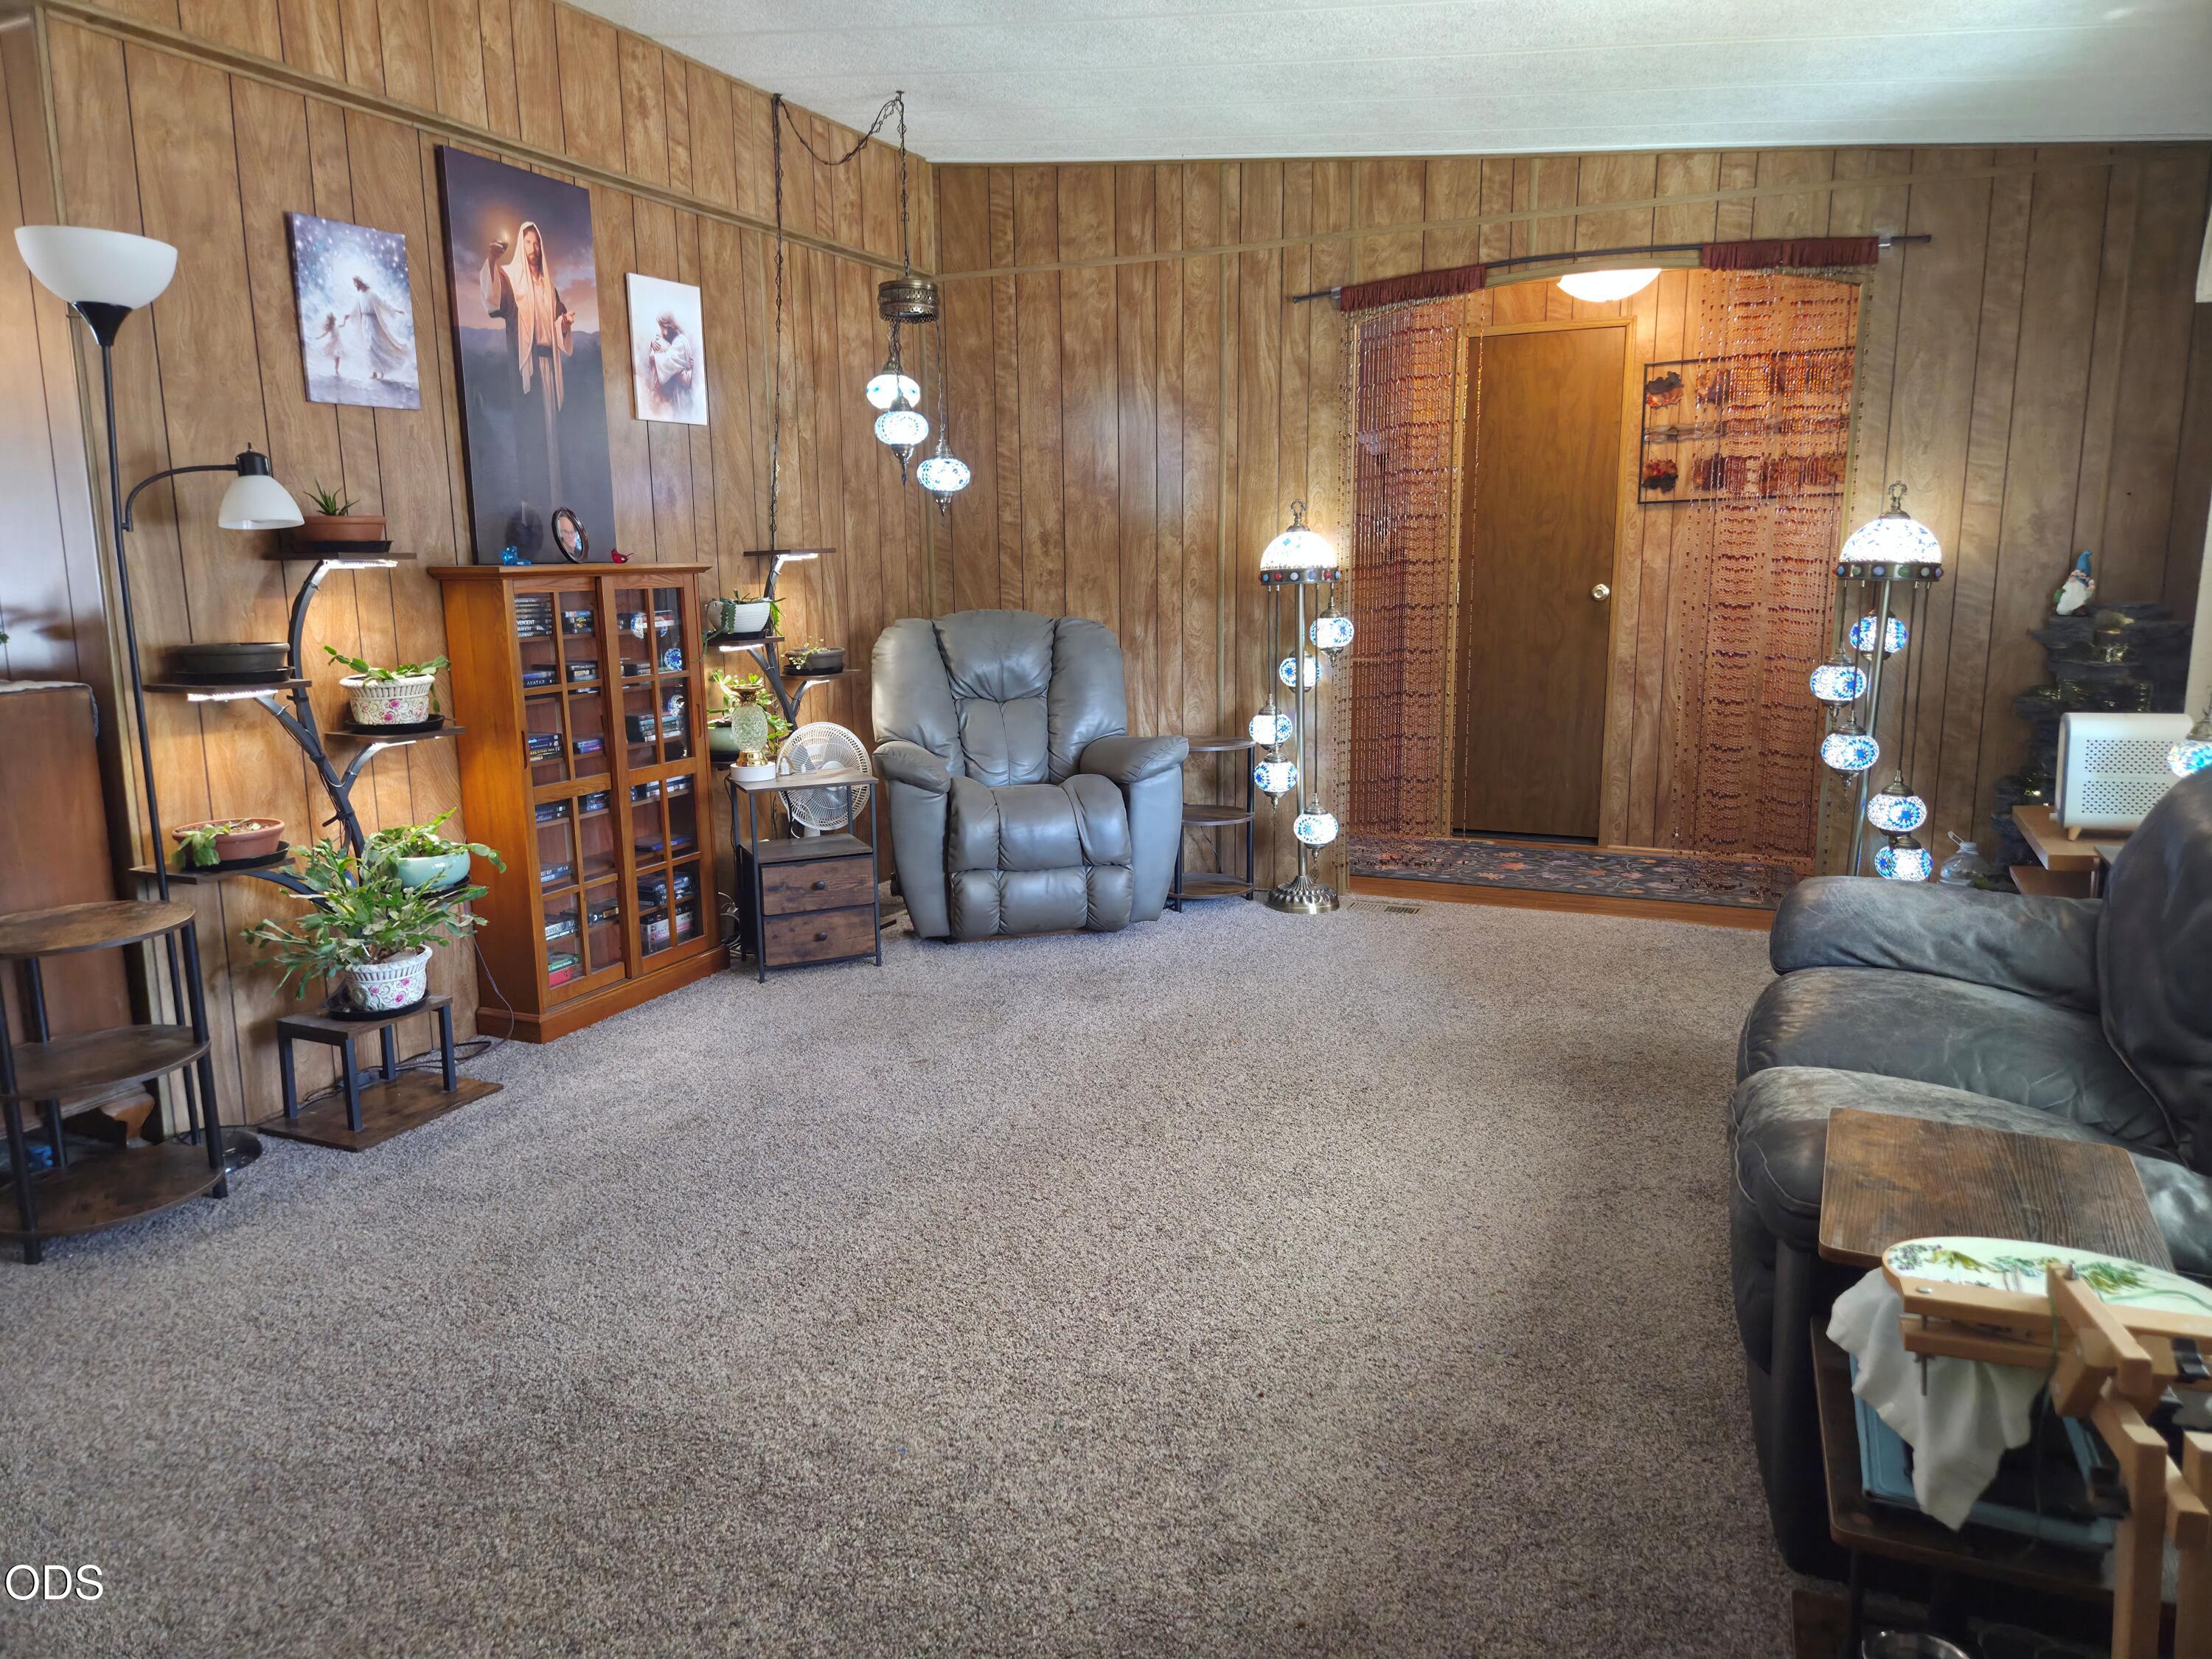
Wood-paneled living room with gray recliners, carpet, a media cabinet, and decorative pendant lights.
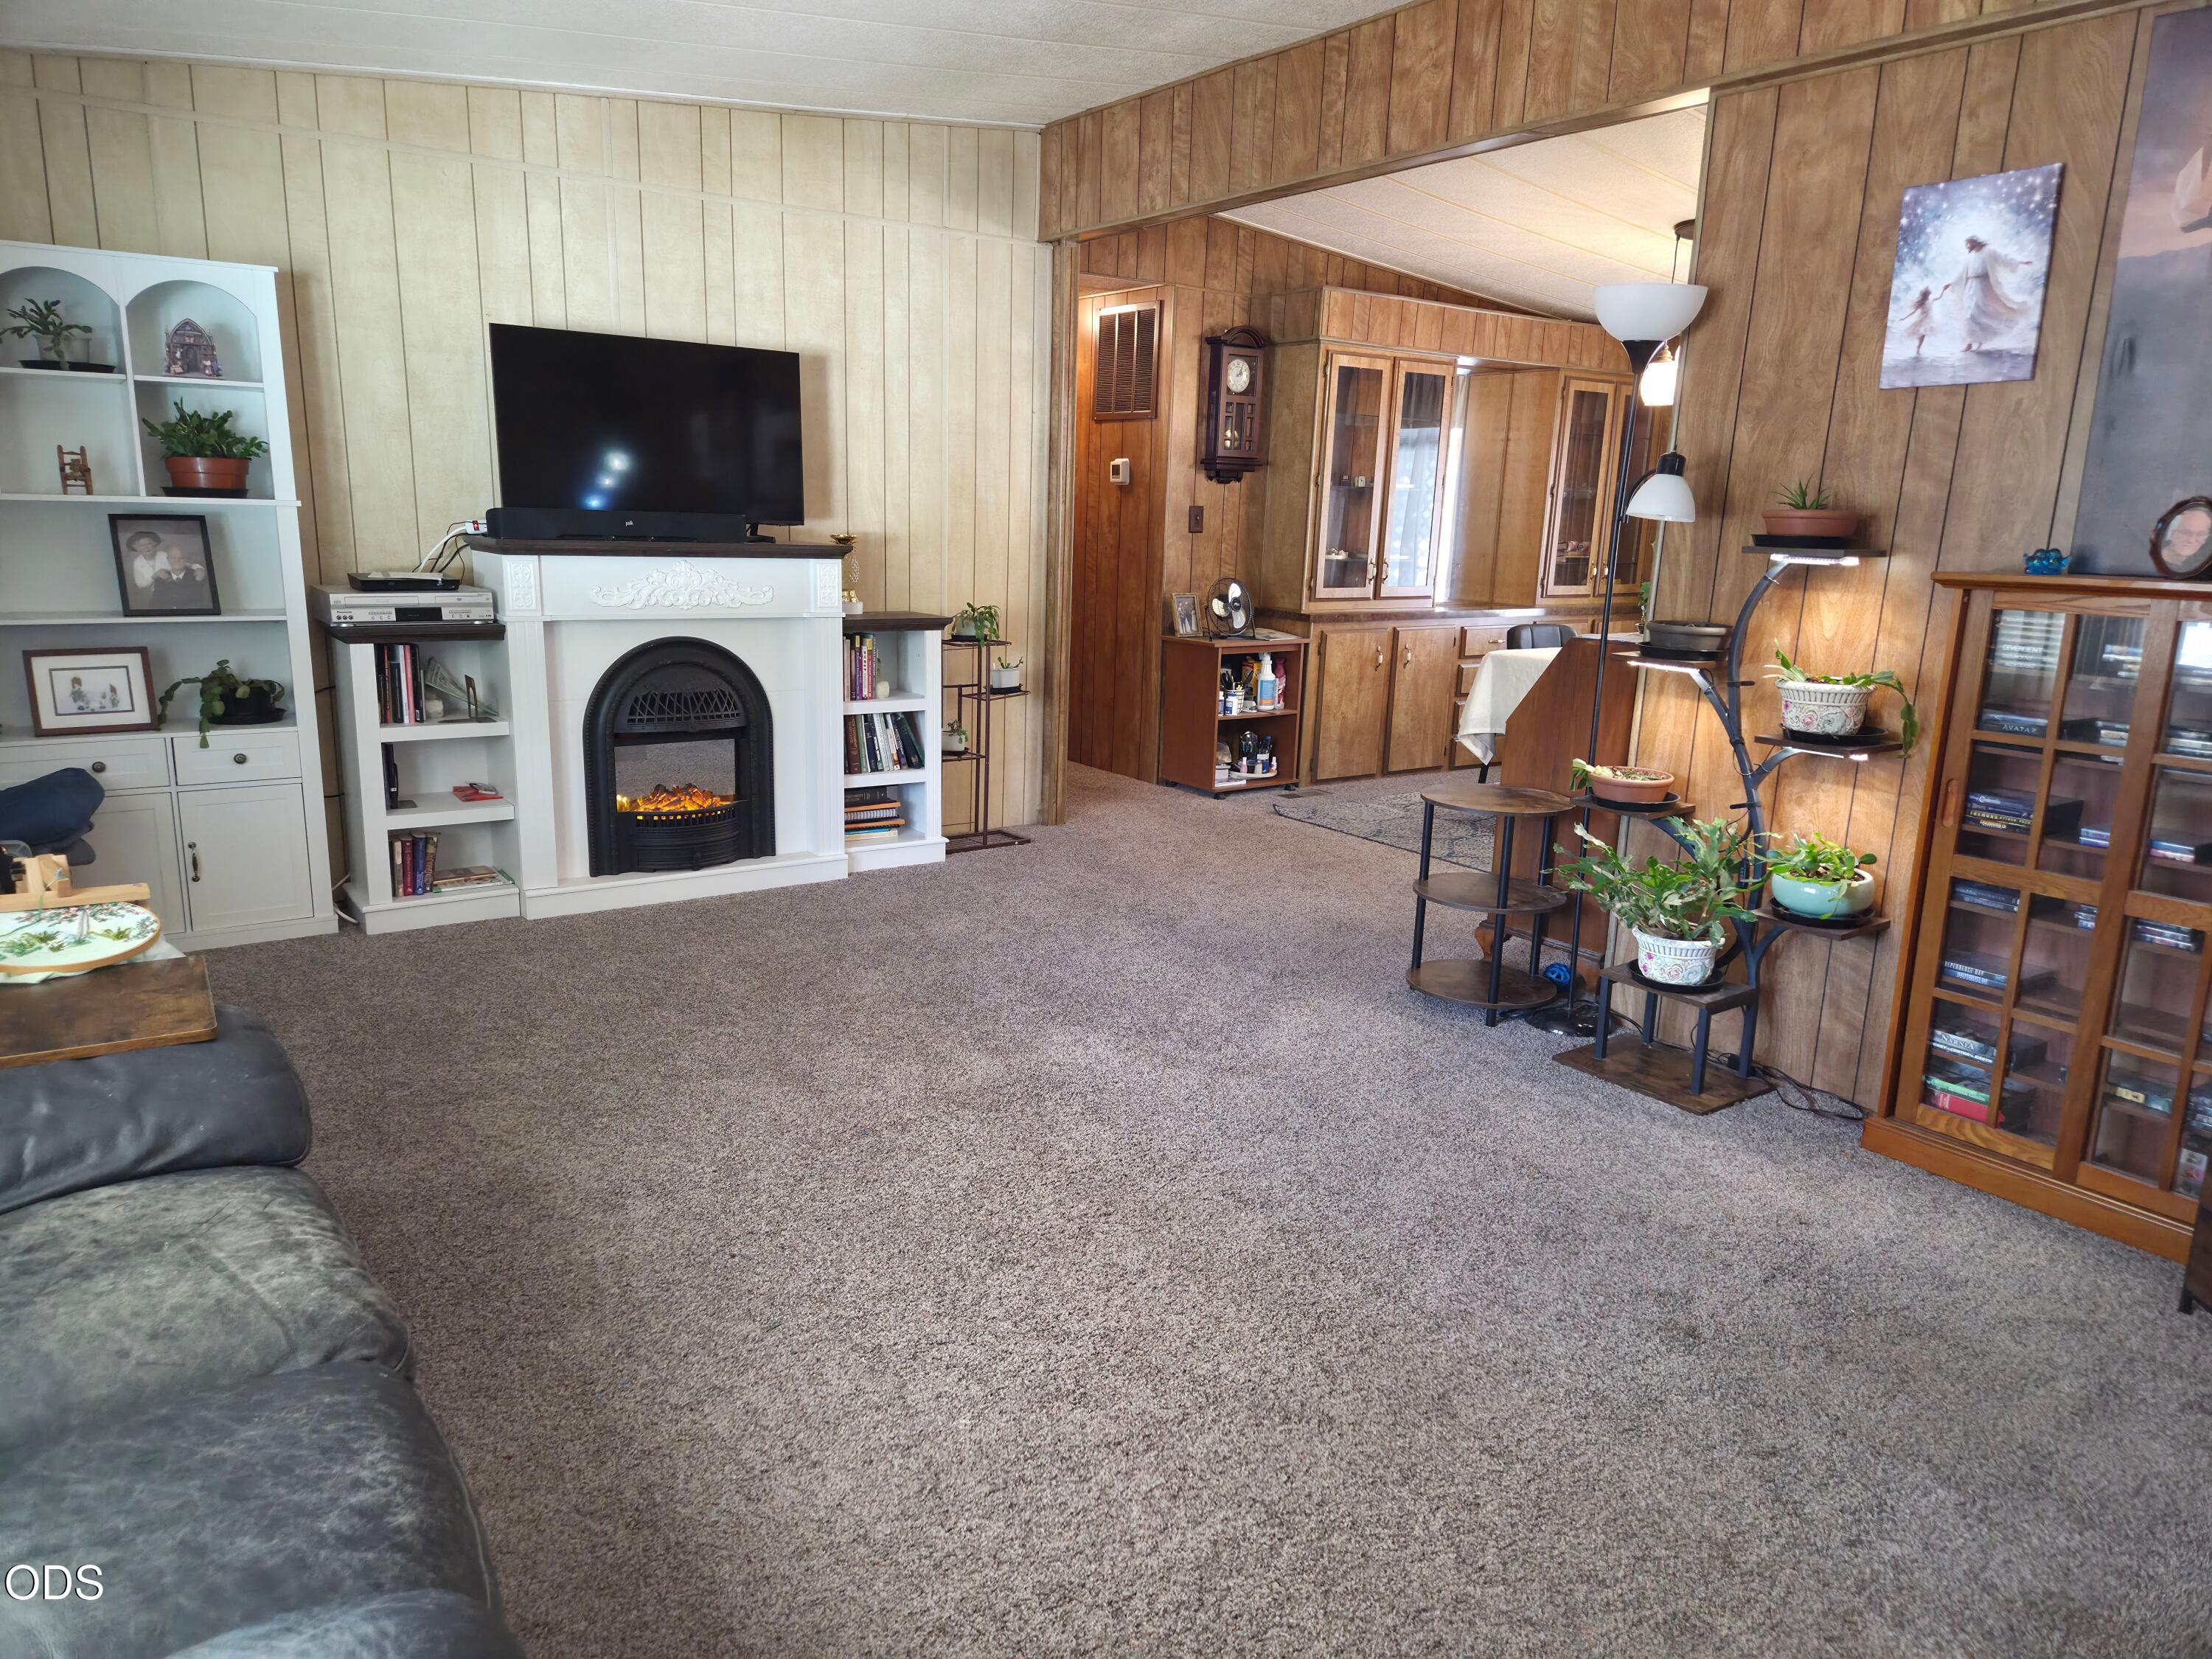
Living room with a white fireplace, built-in shelves, wood-paneled walls, and carpet.
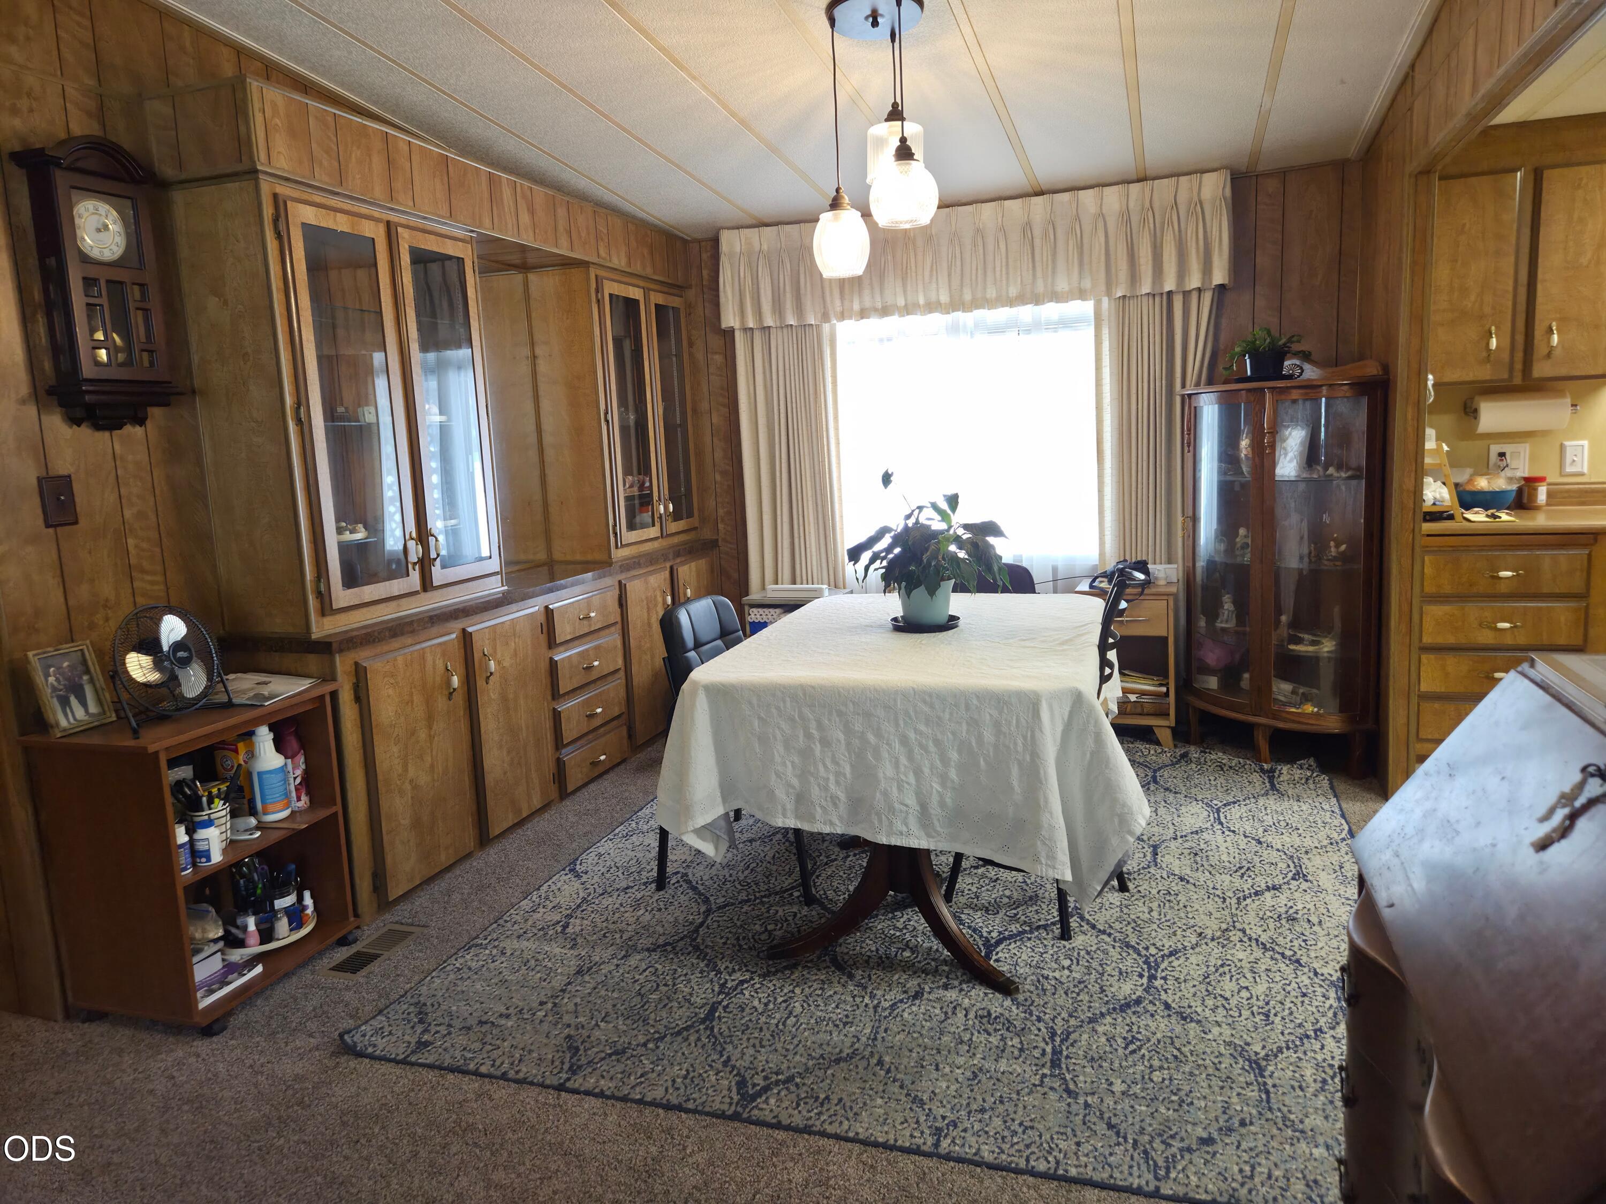
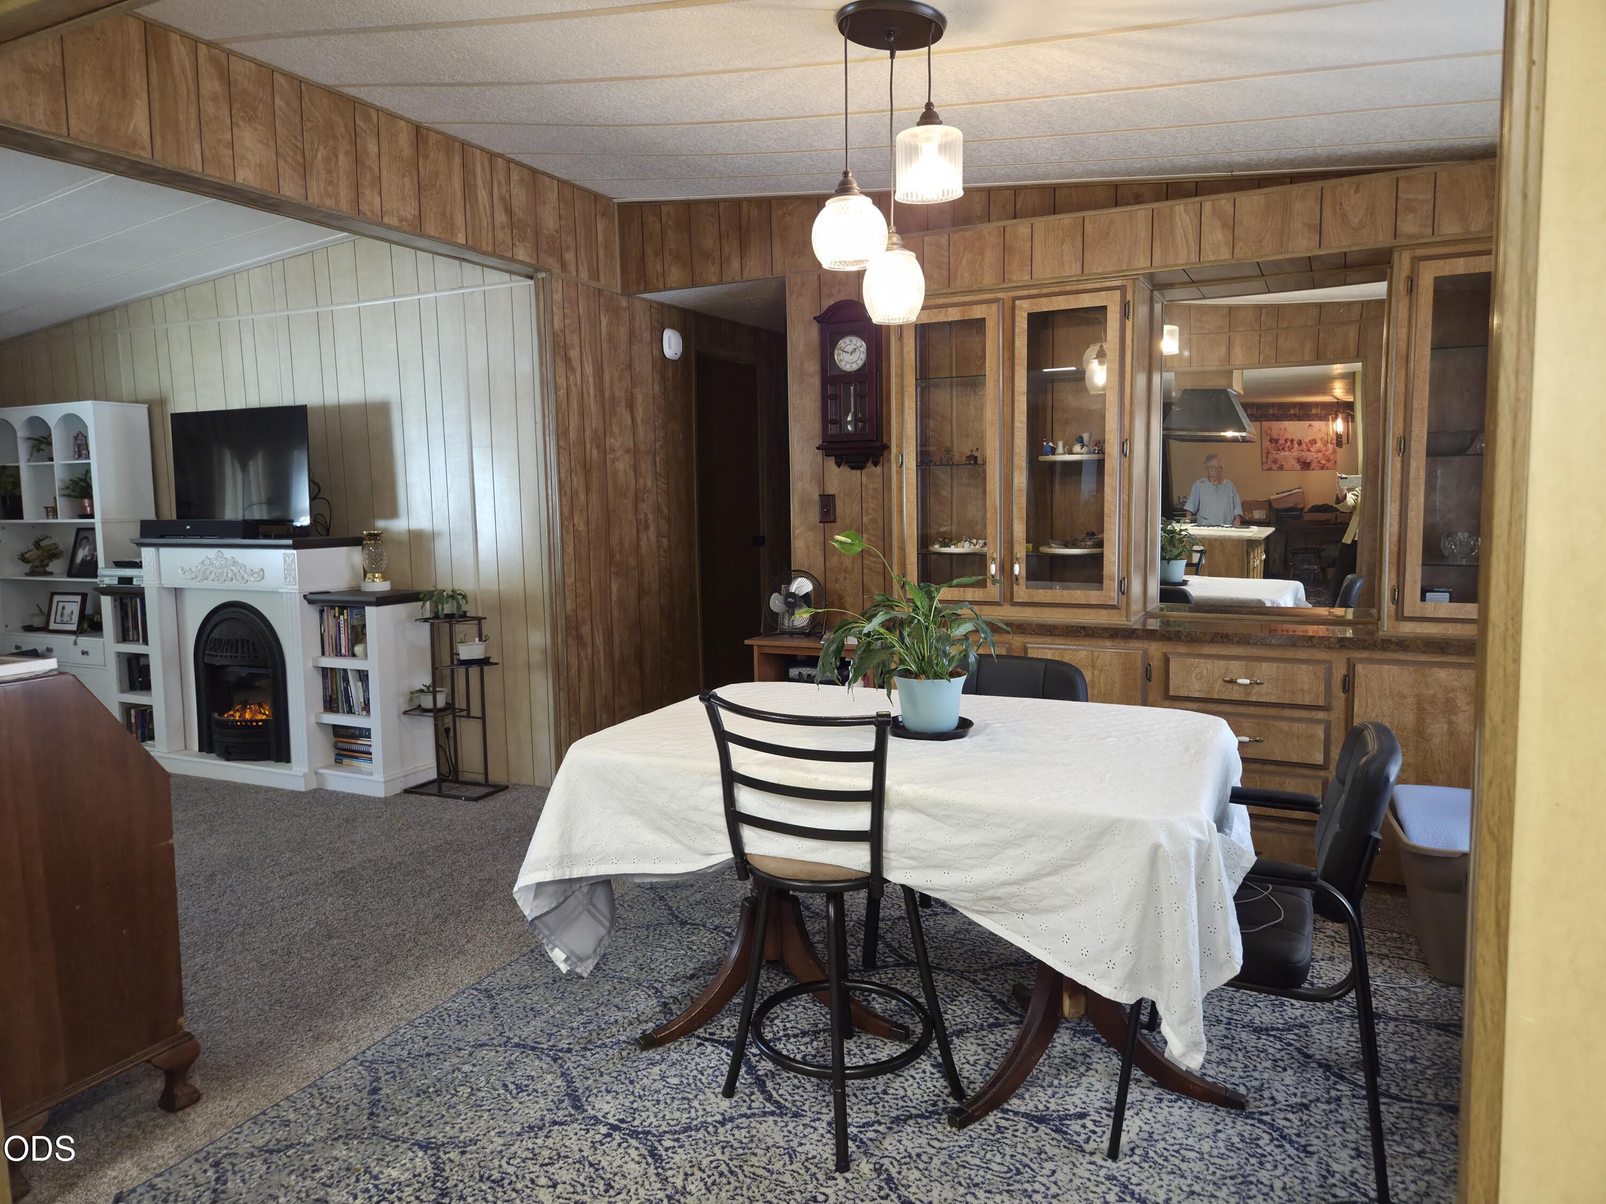
Dining room with extensive wood cabinetry, a covered table, and pendant lights.
Dining room with a round table, wood-paneled cabinetry, and a white fireplace.
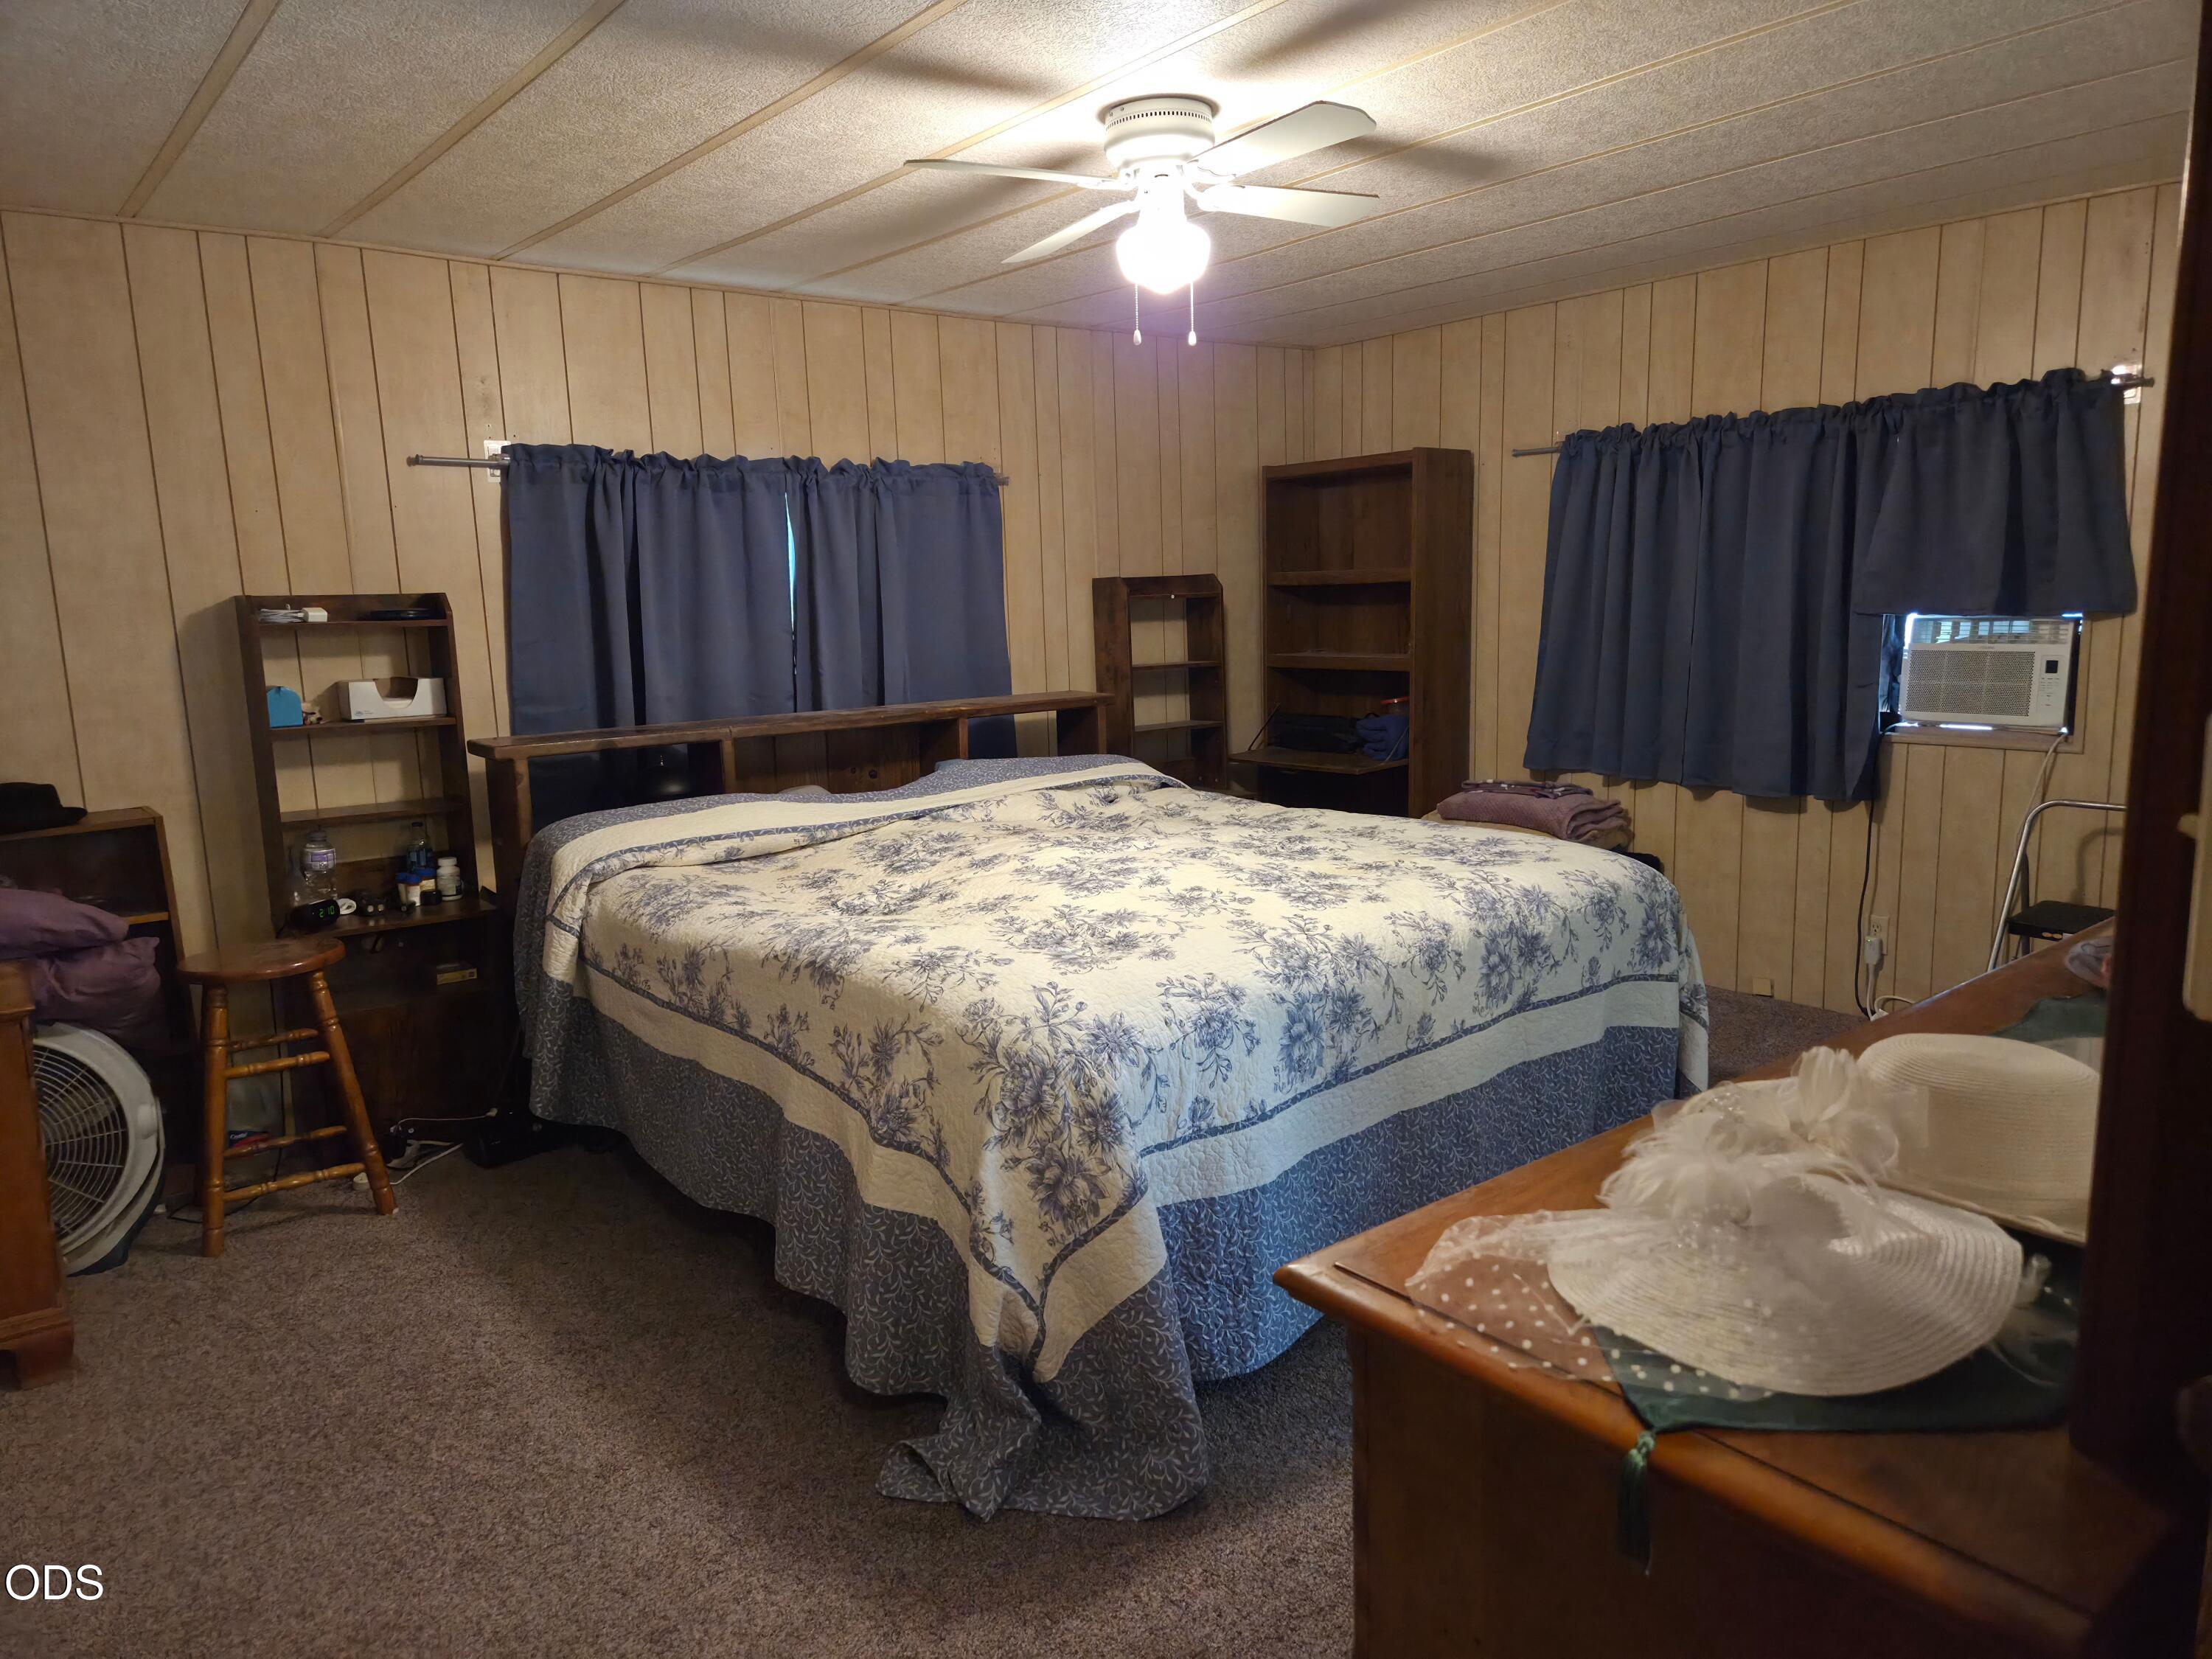
Bedroom with a floral quilted bed, wood-paneled walls, dark curtains, and a window air conditioner.
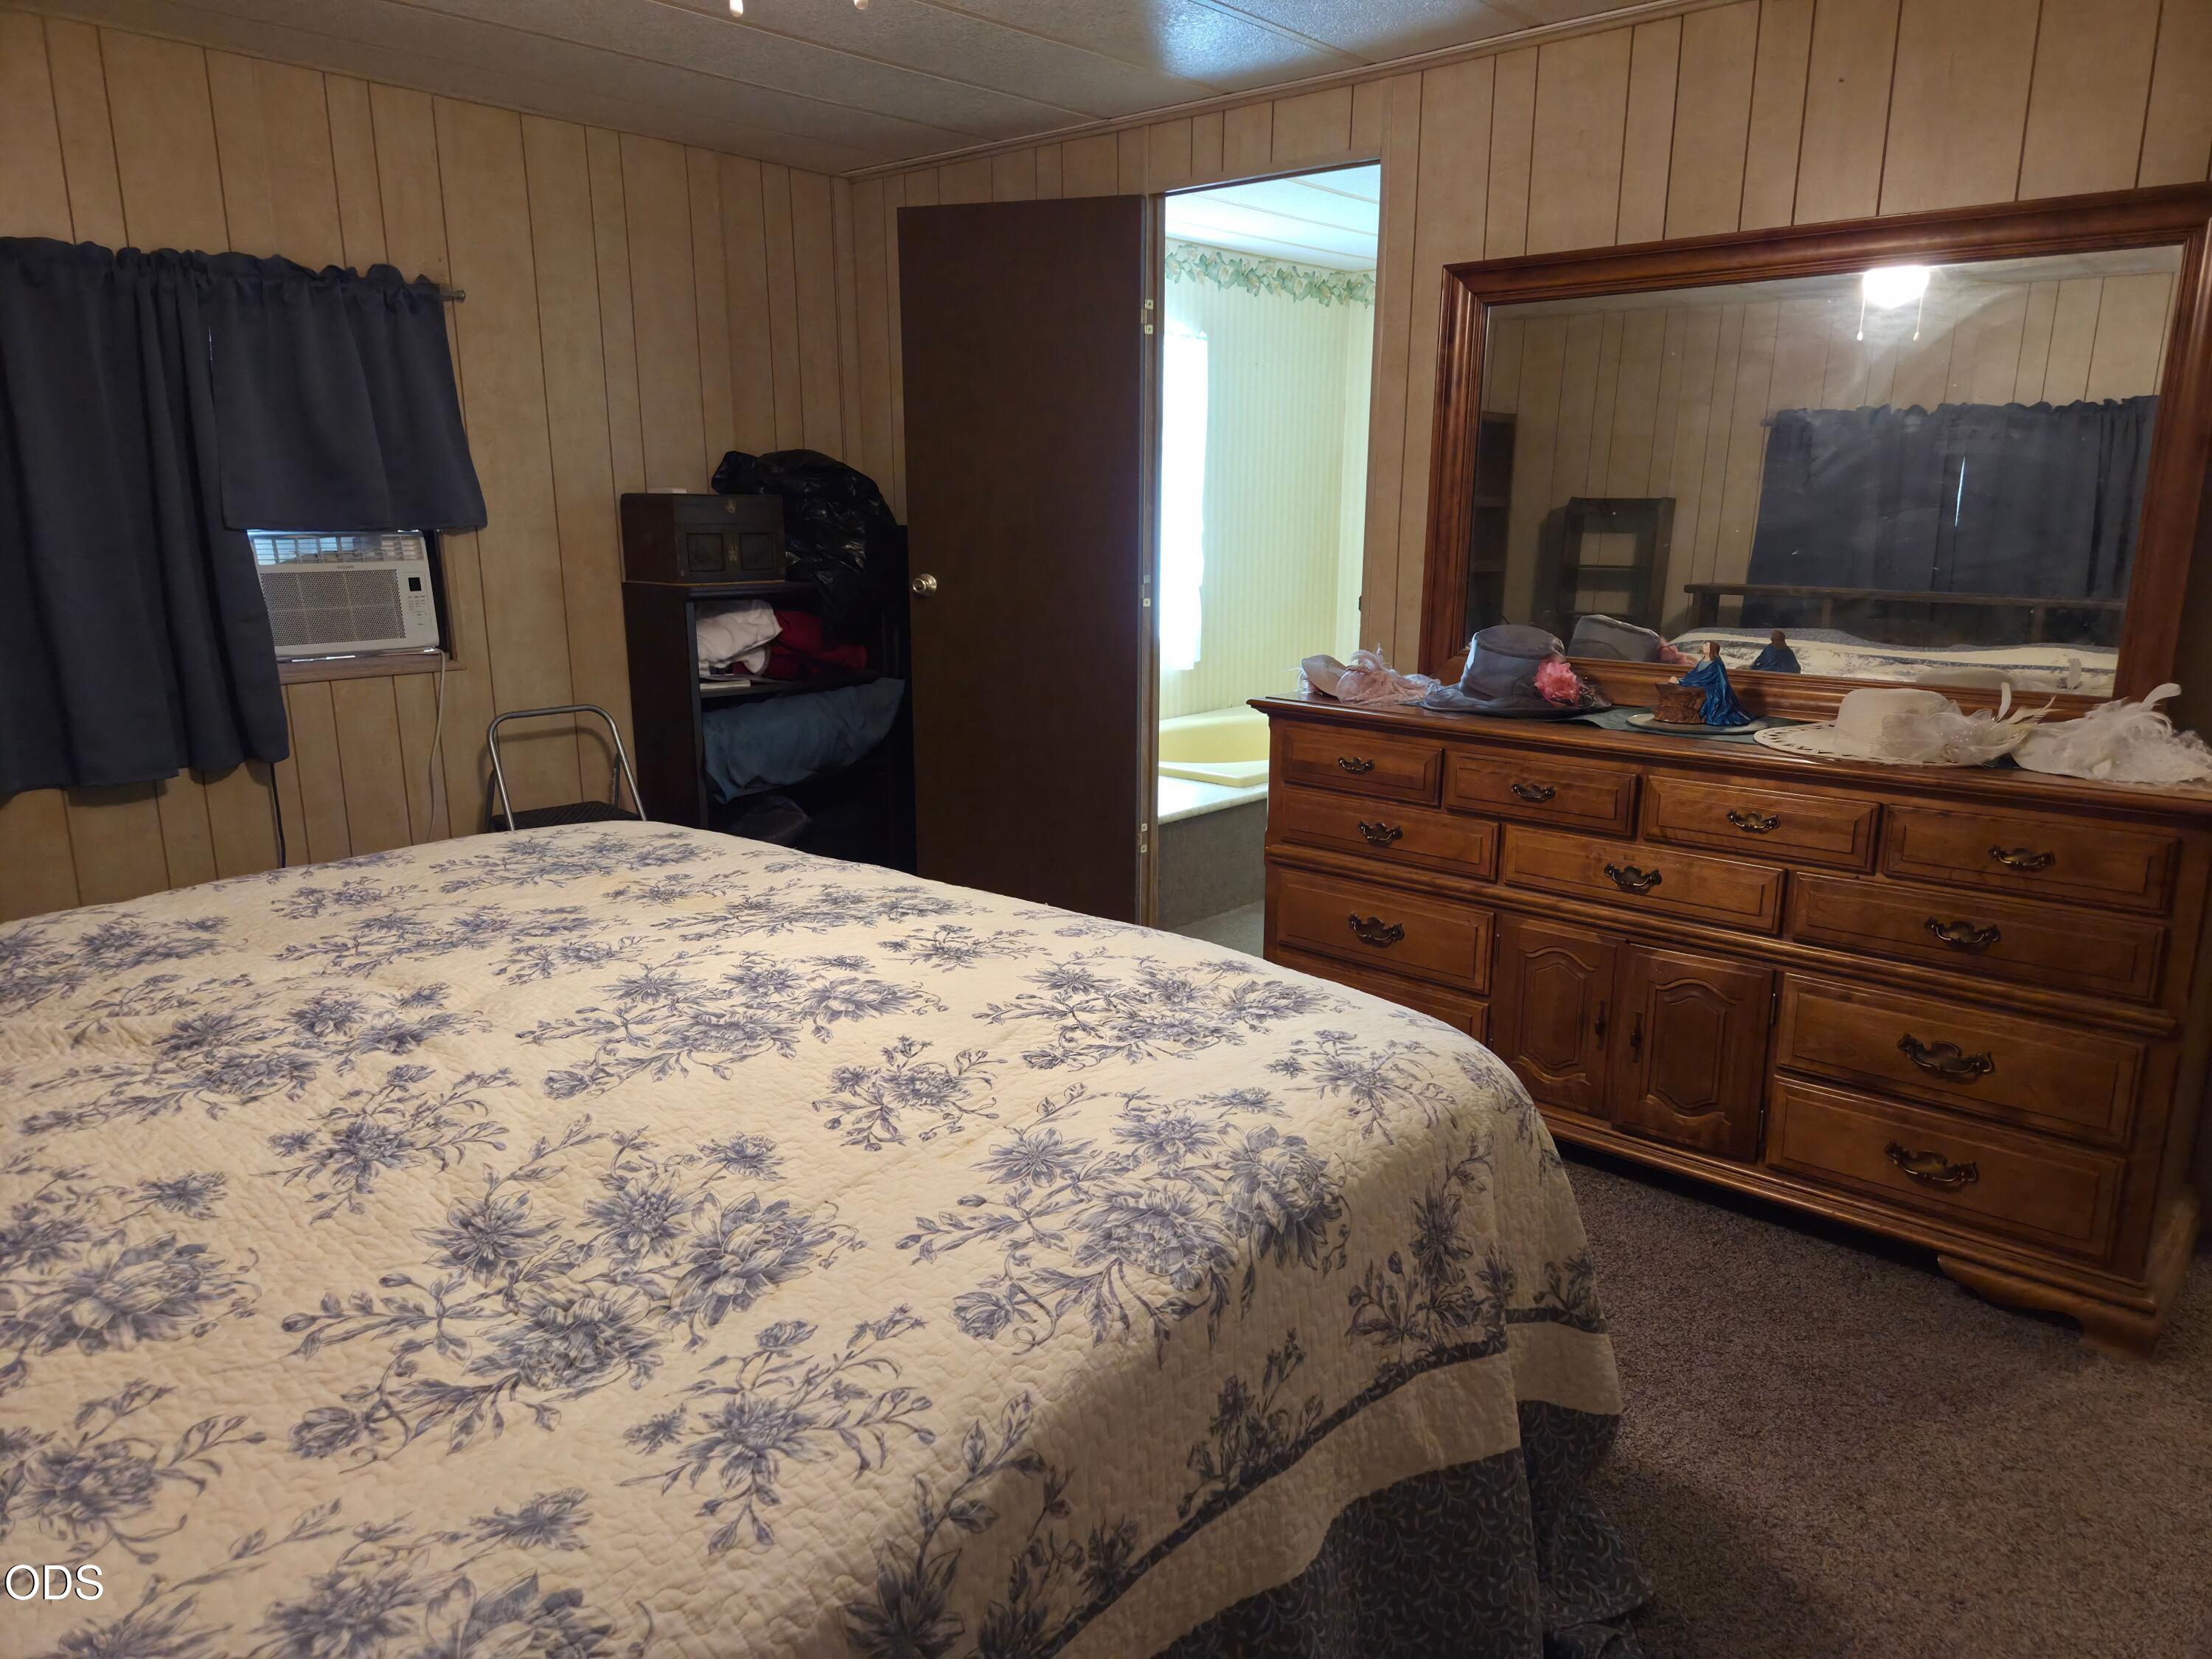
Bedroom with a floral bedspread, large wooden dresser, and doorway to an adjoining bathroom.
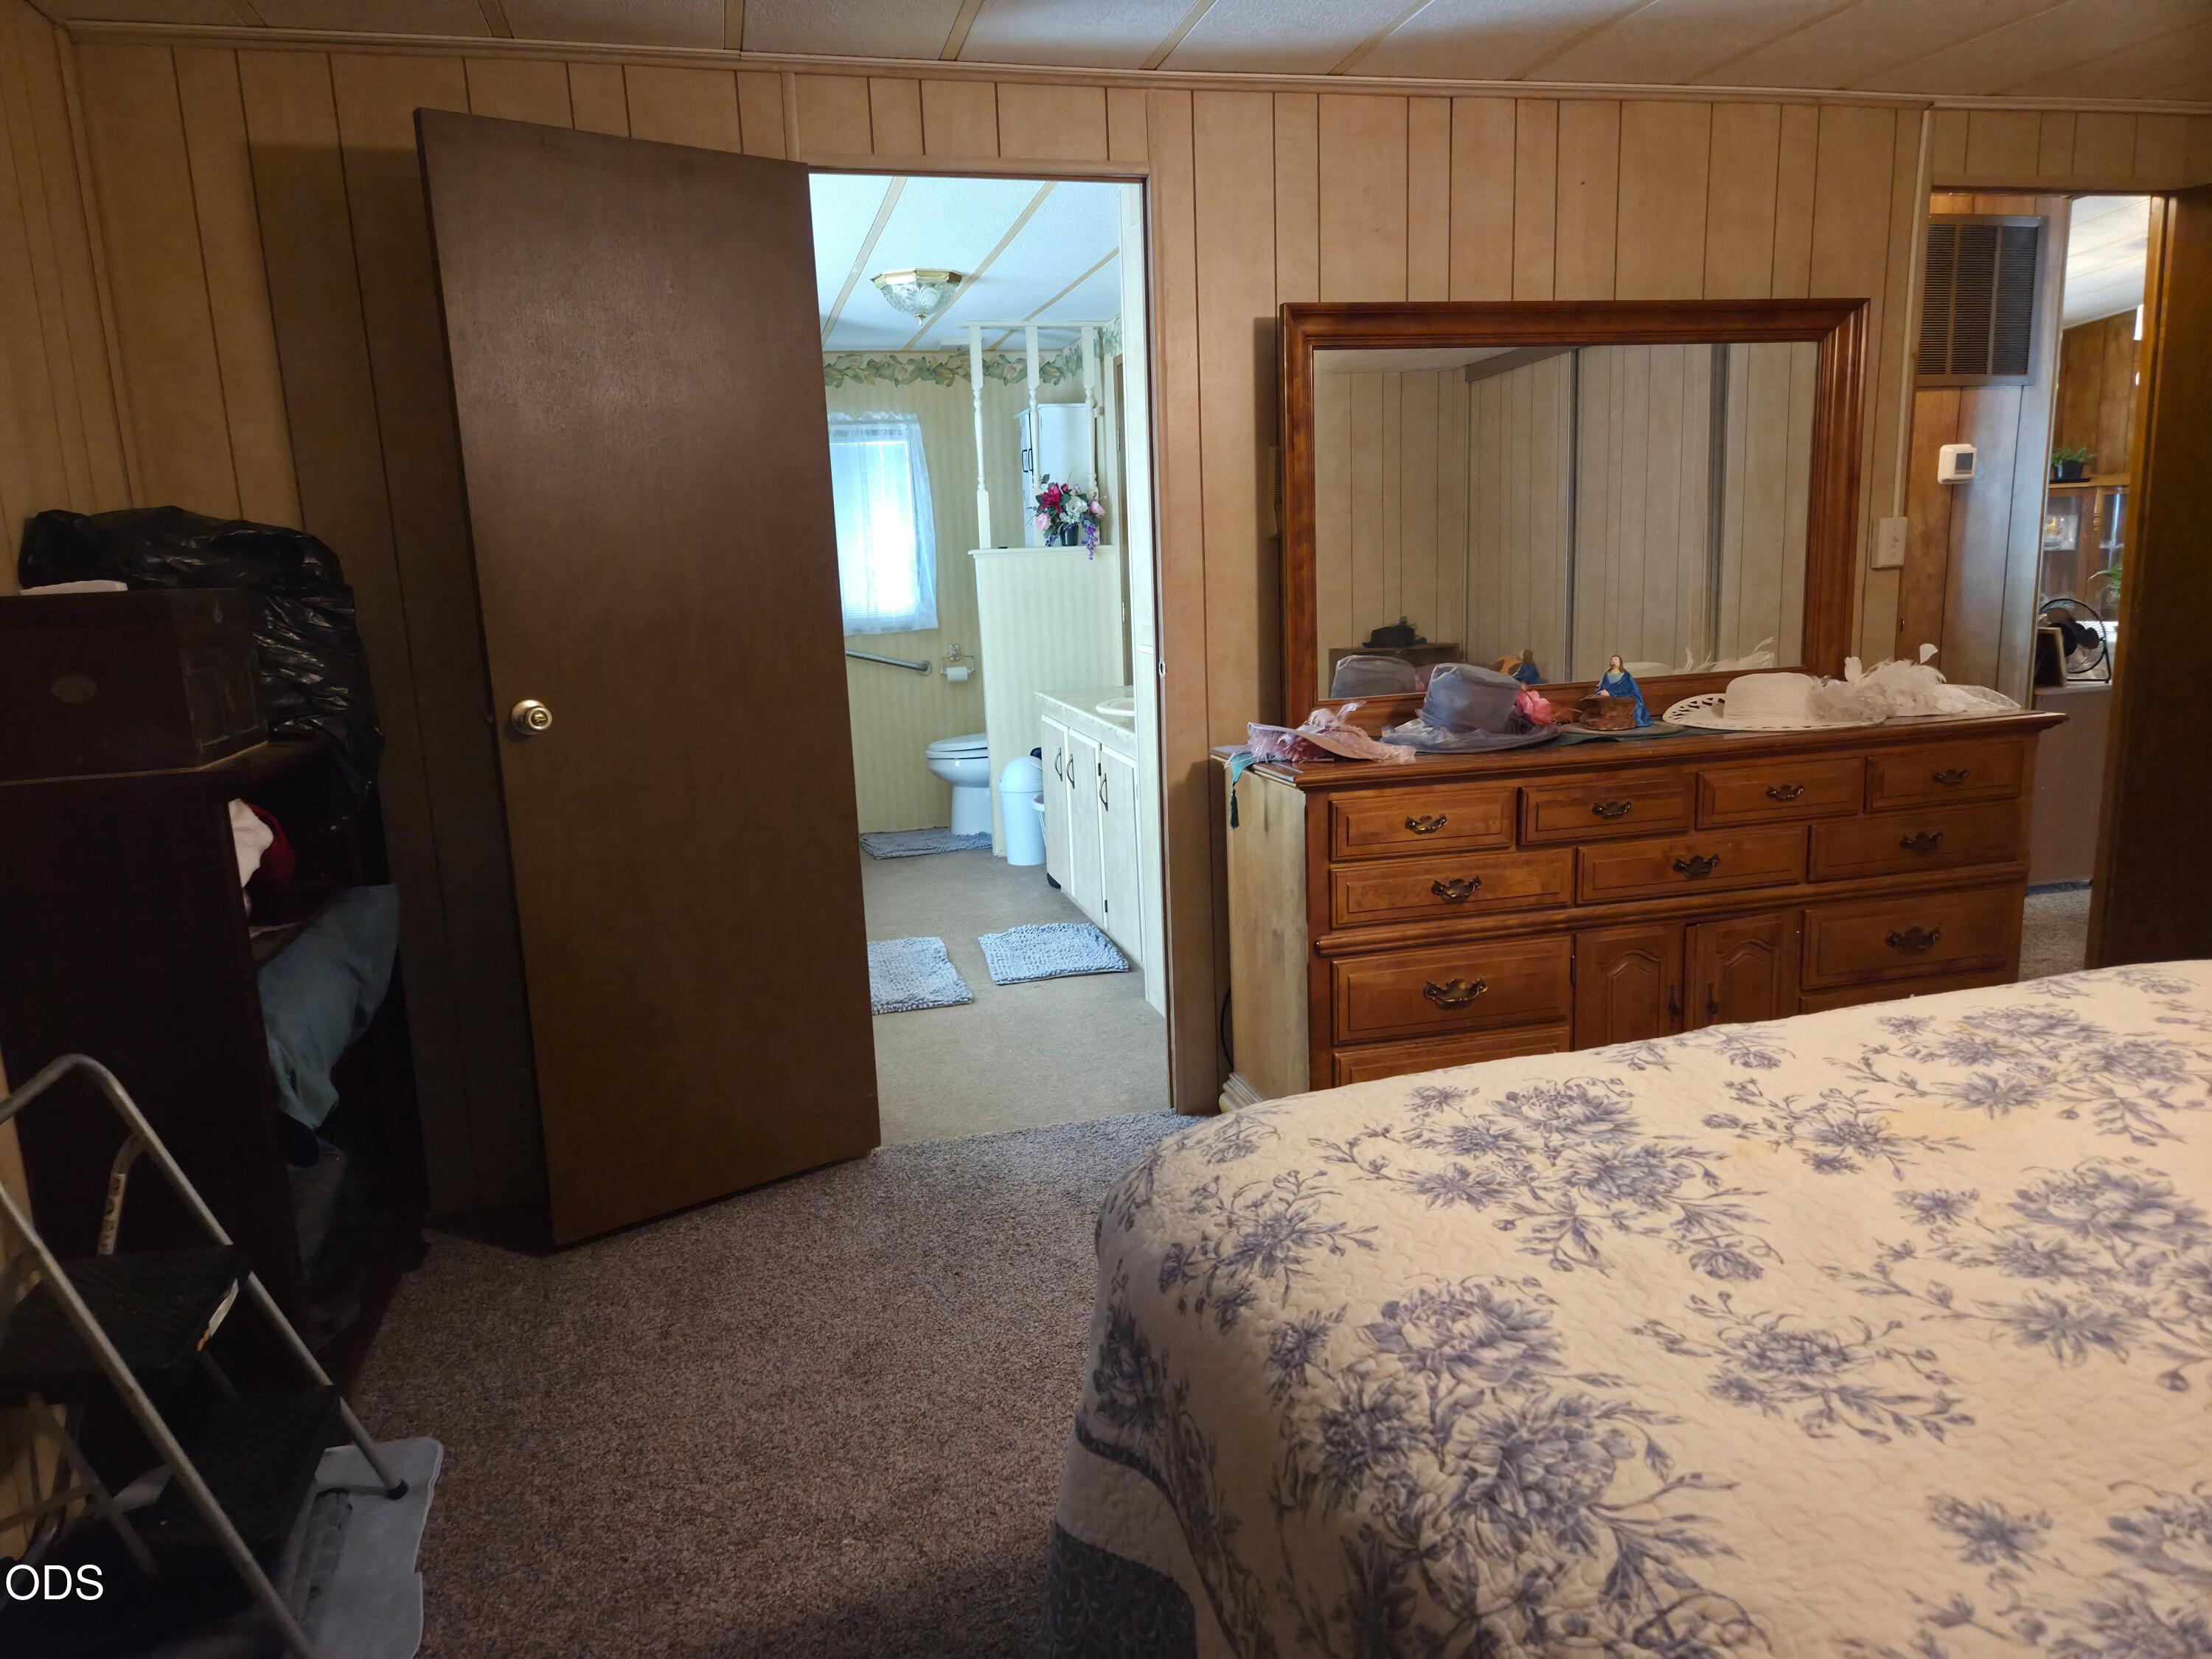
Bedroom with a floral quilt, wooden dresser and mirror, and an open doorway to the bathroom.
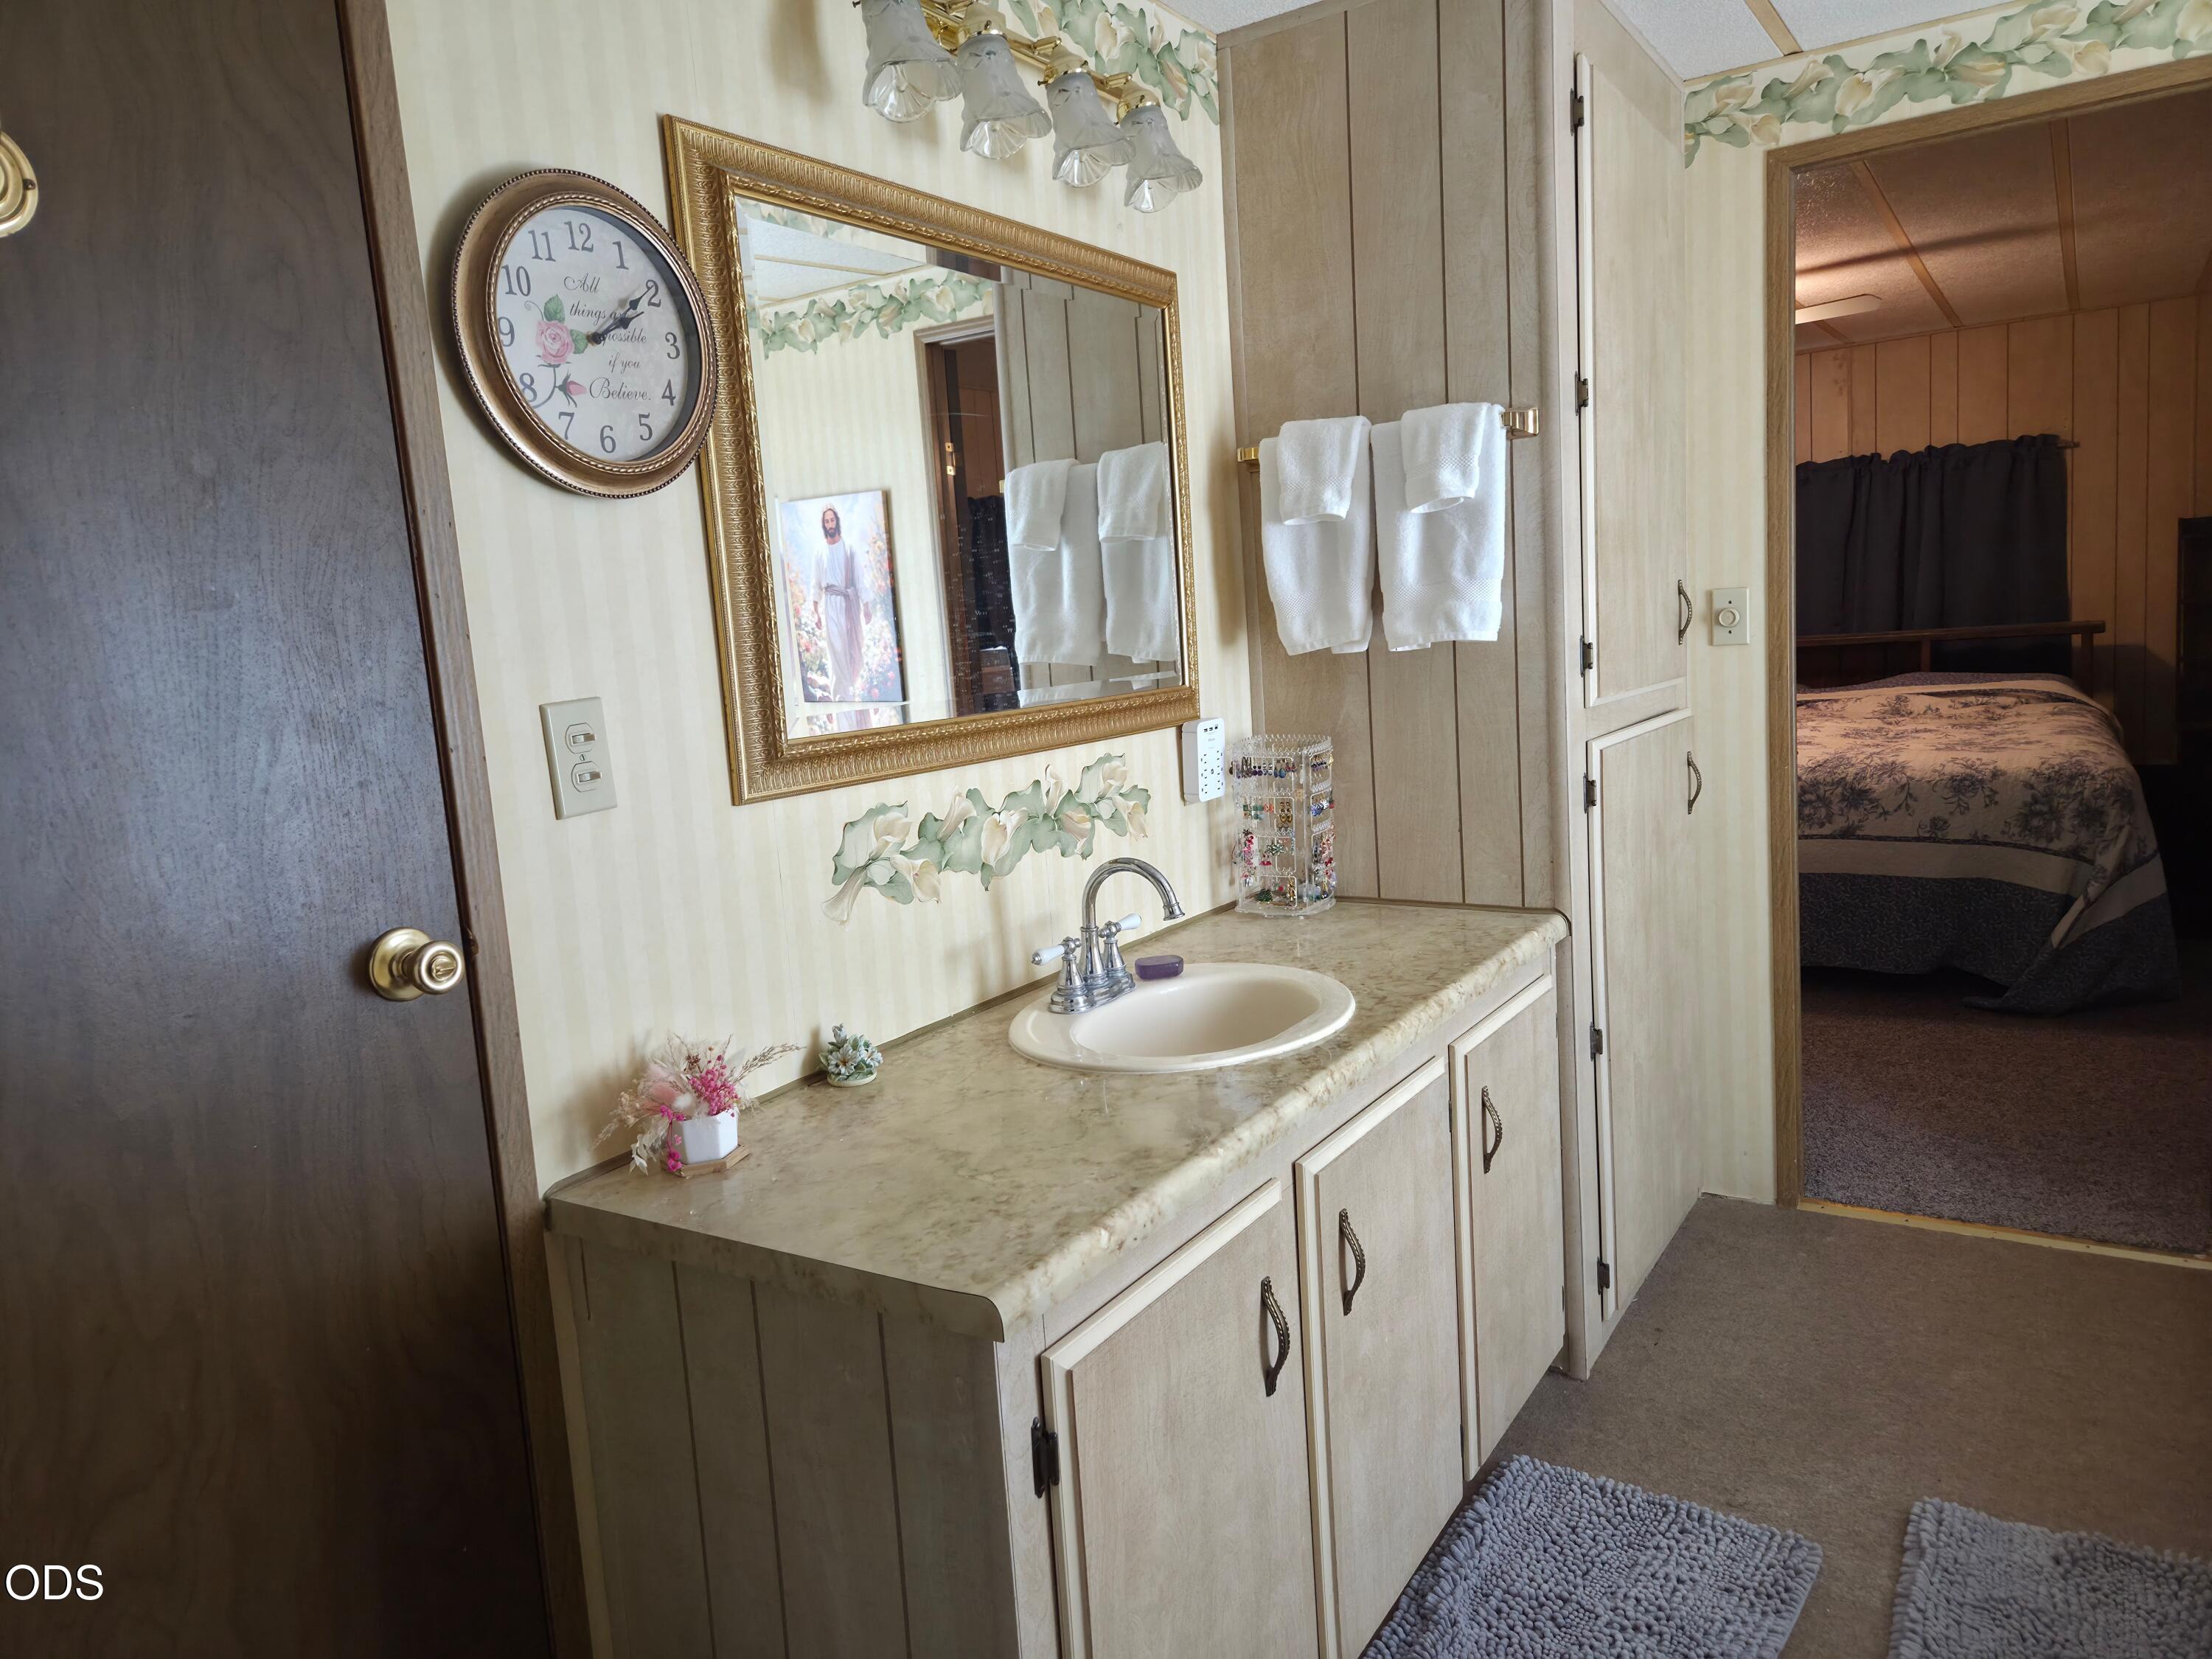
Bathroom vanity with a marble-look counter and gold-framed mirror, with a bedroom visible through the doorway.
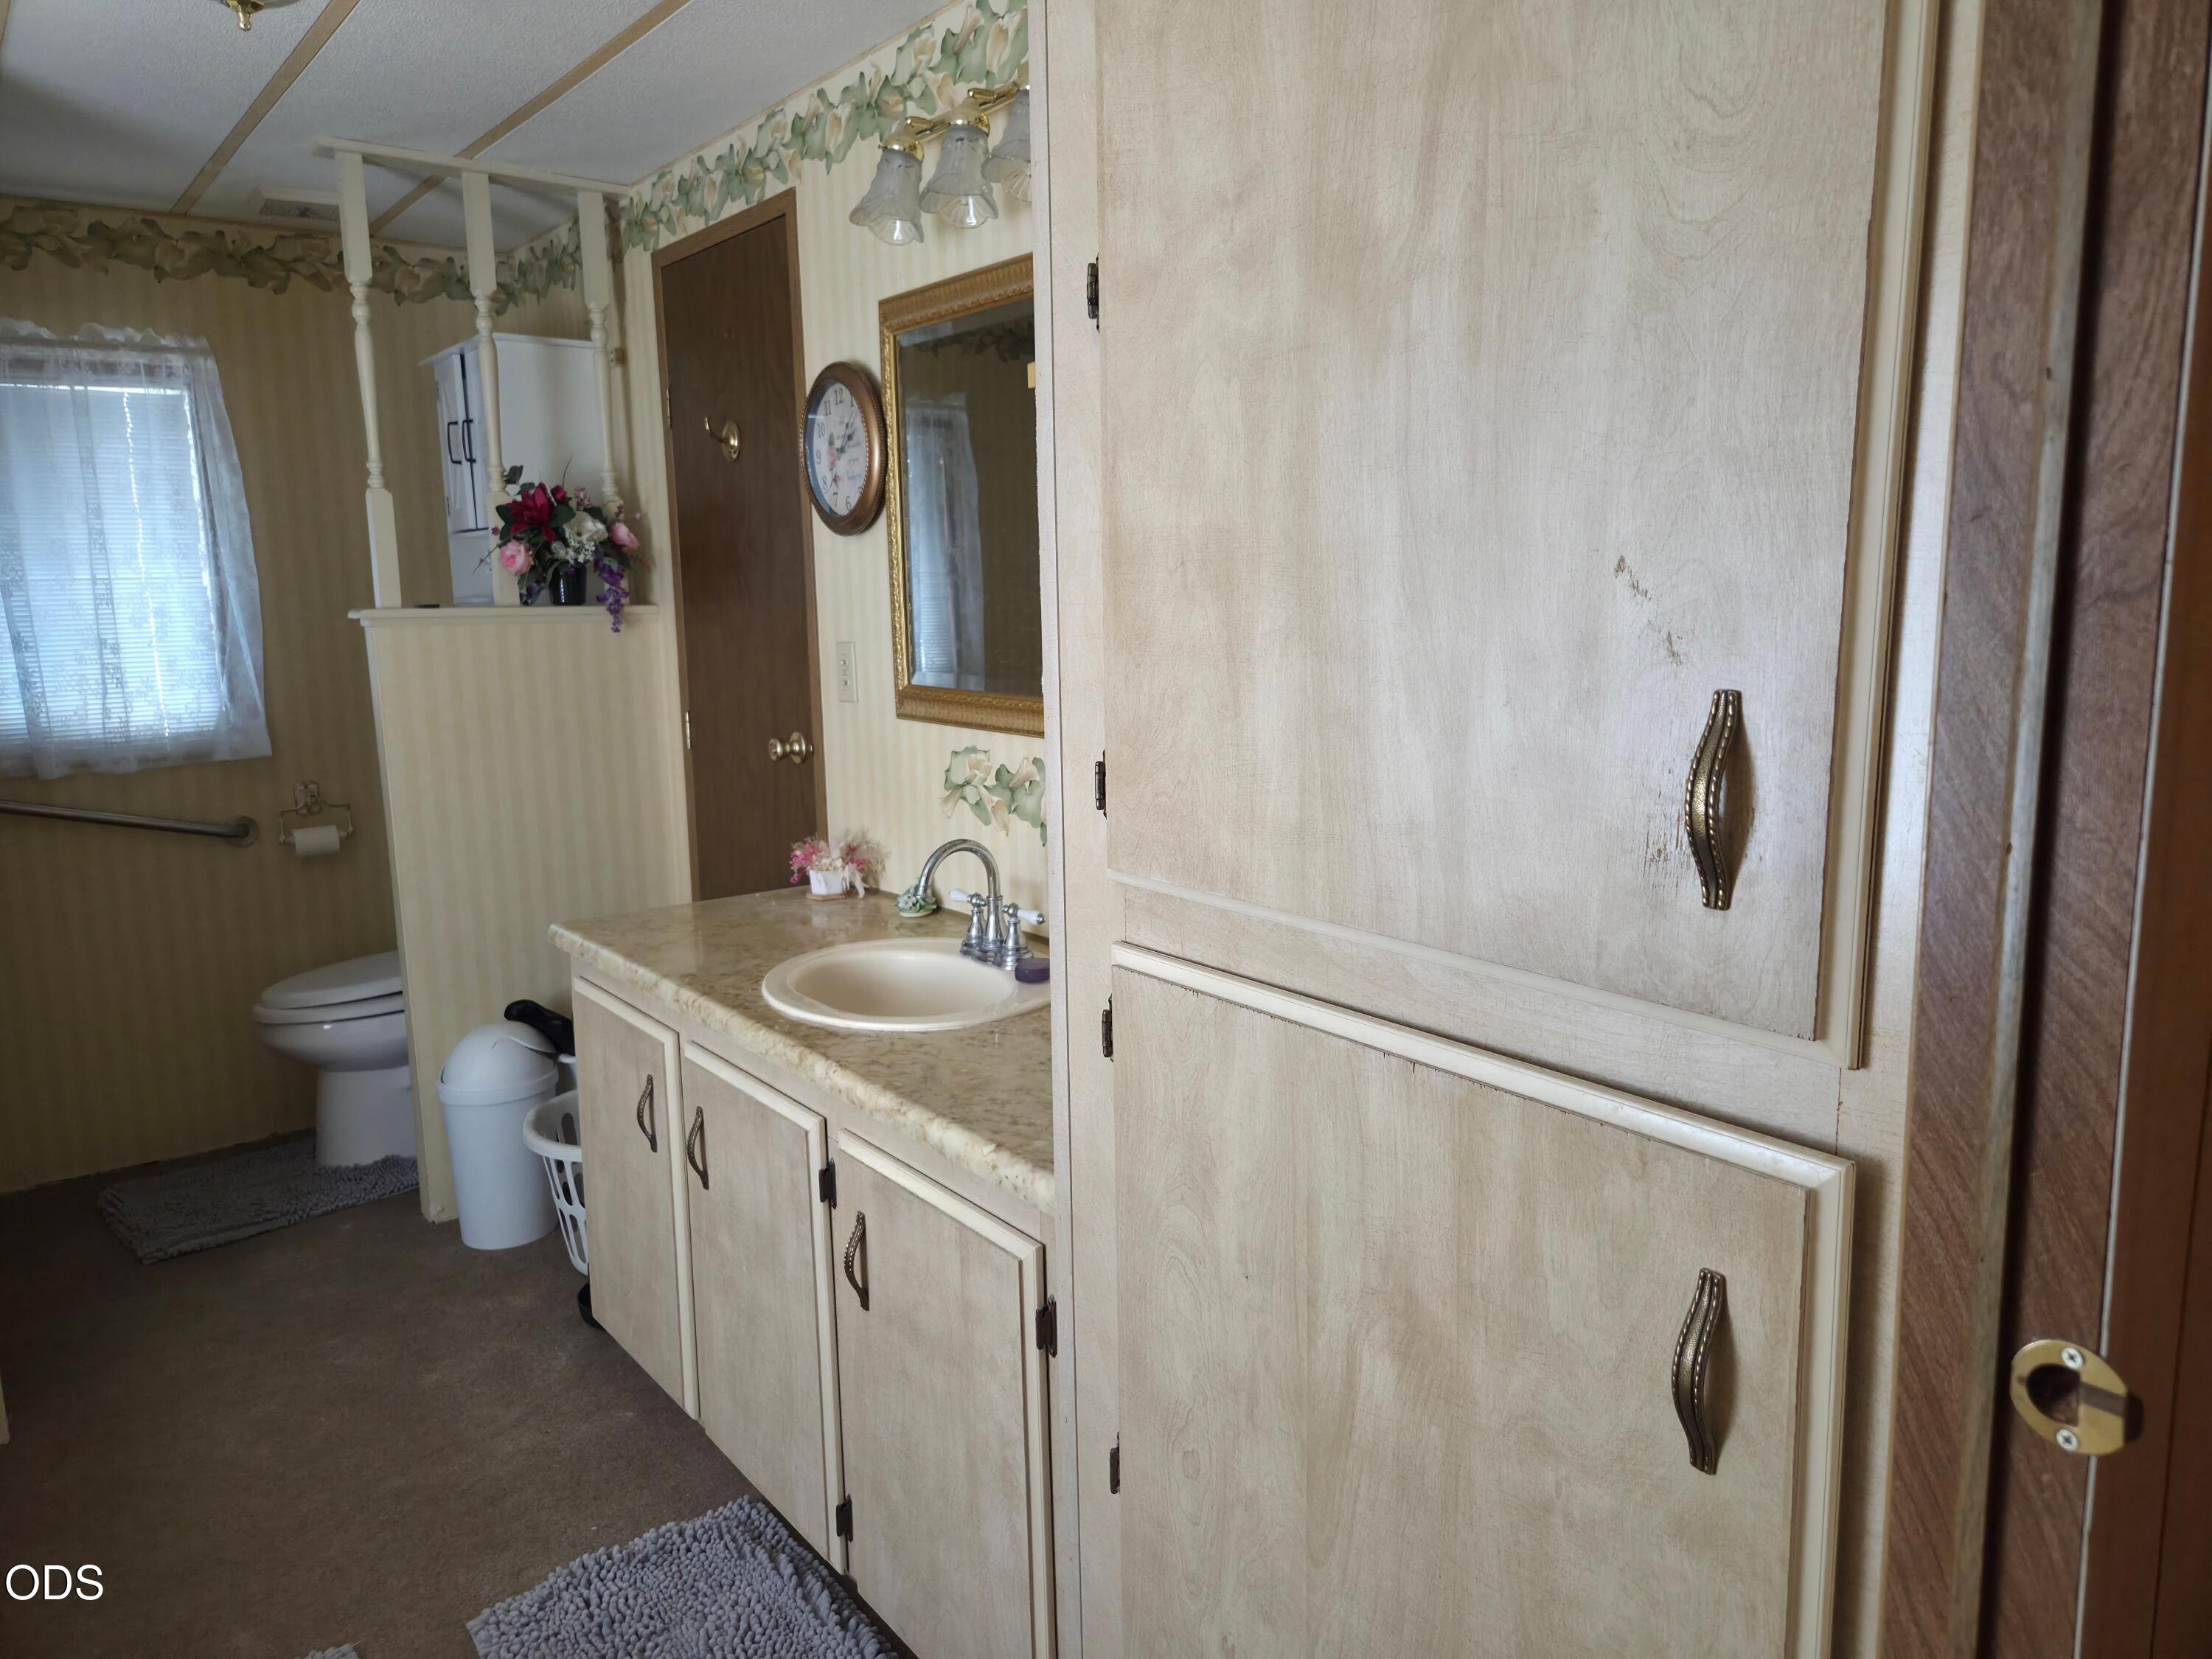
Bathroom with a long vanity, wall mirror, and toilet behind a half partition.
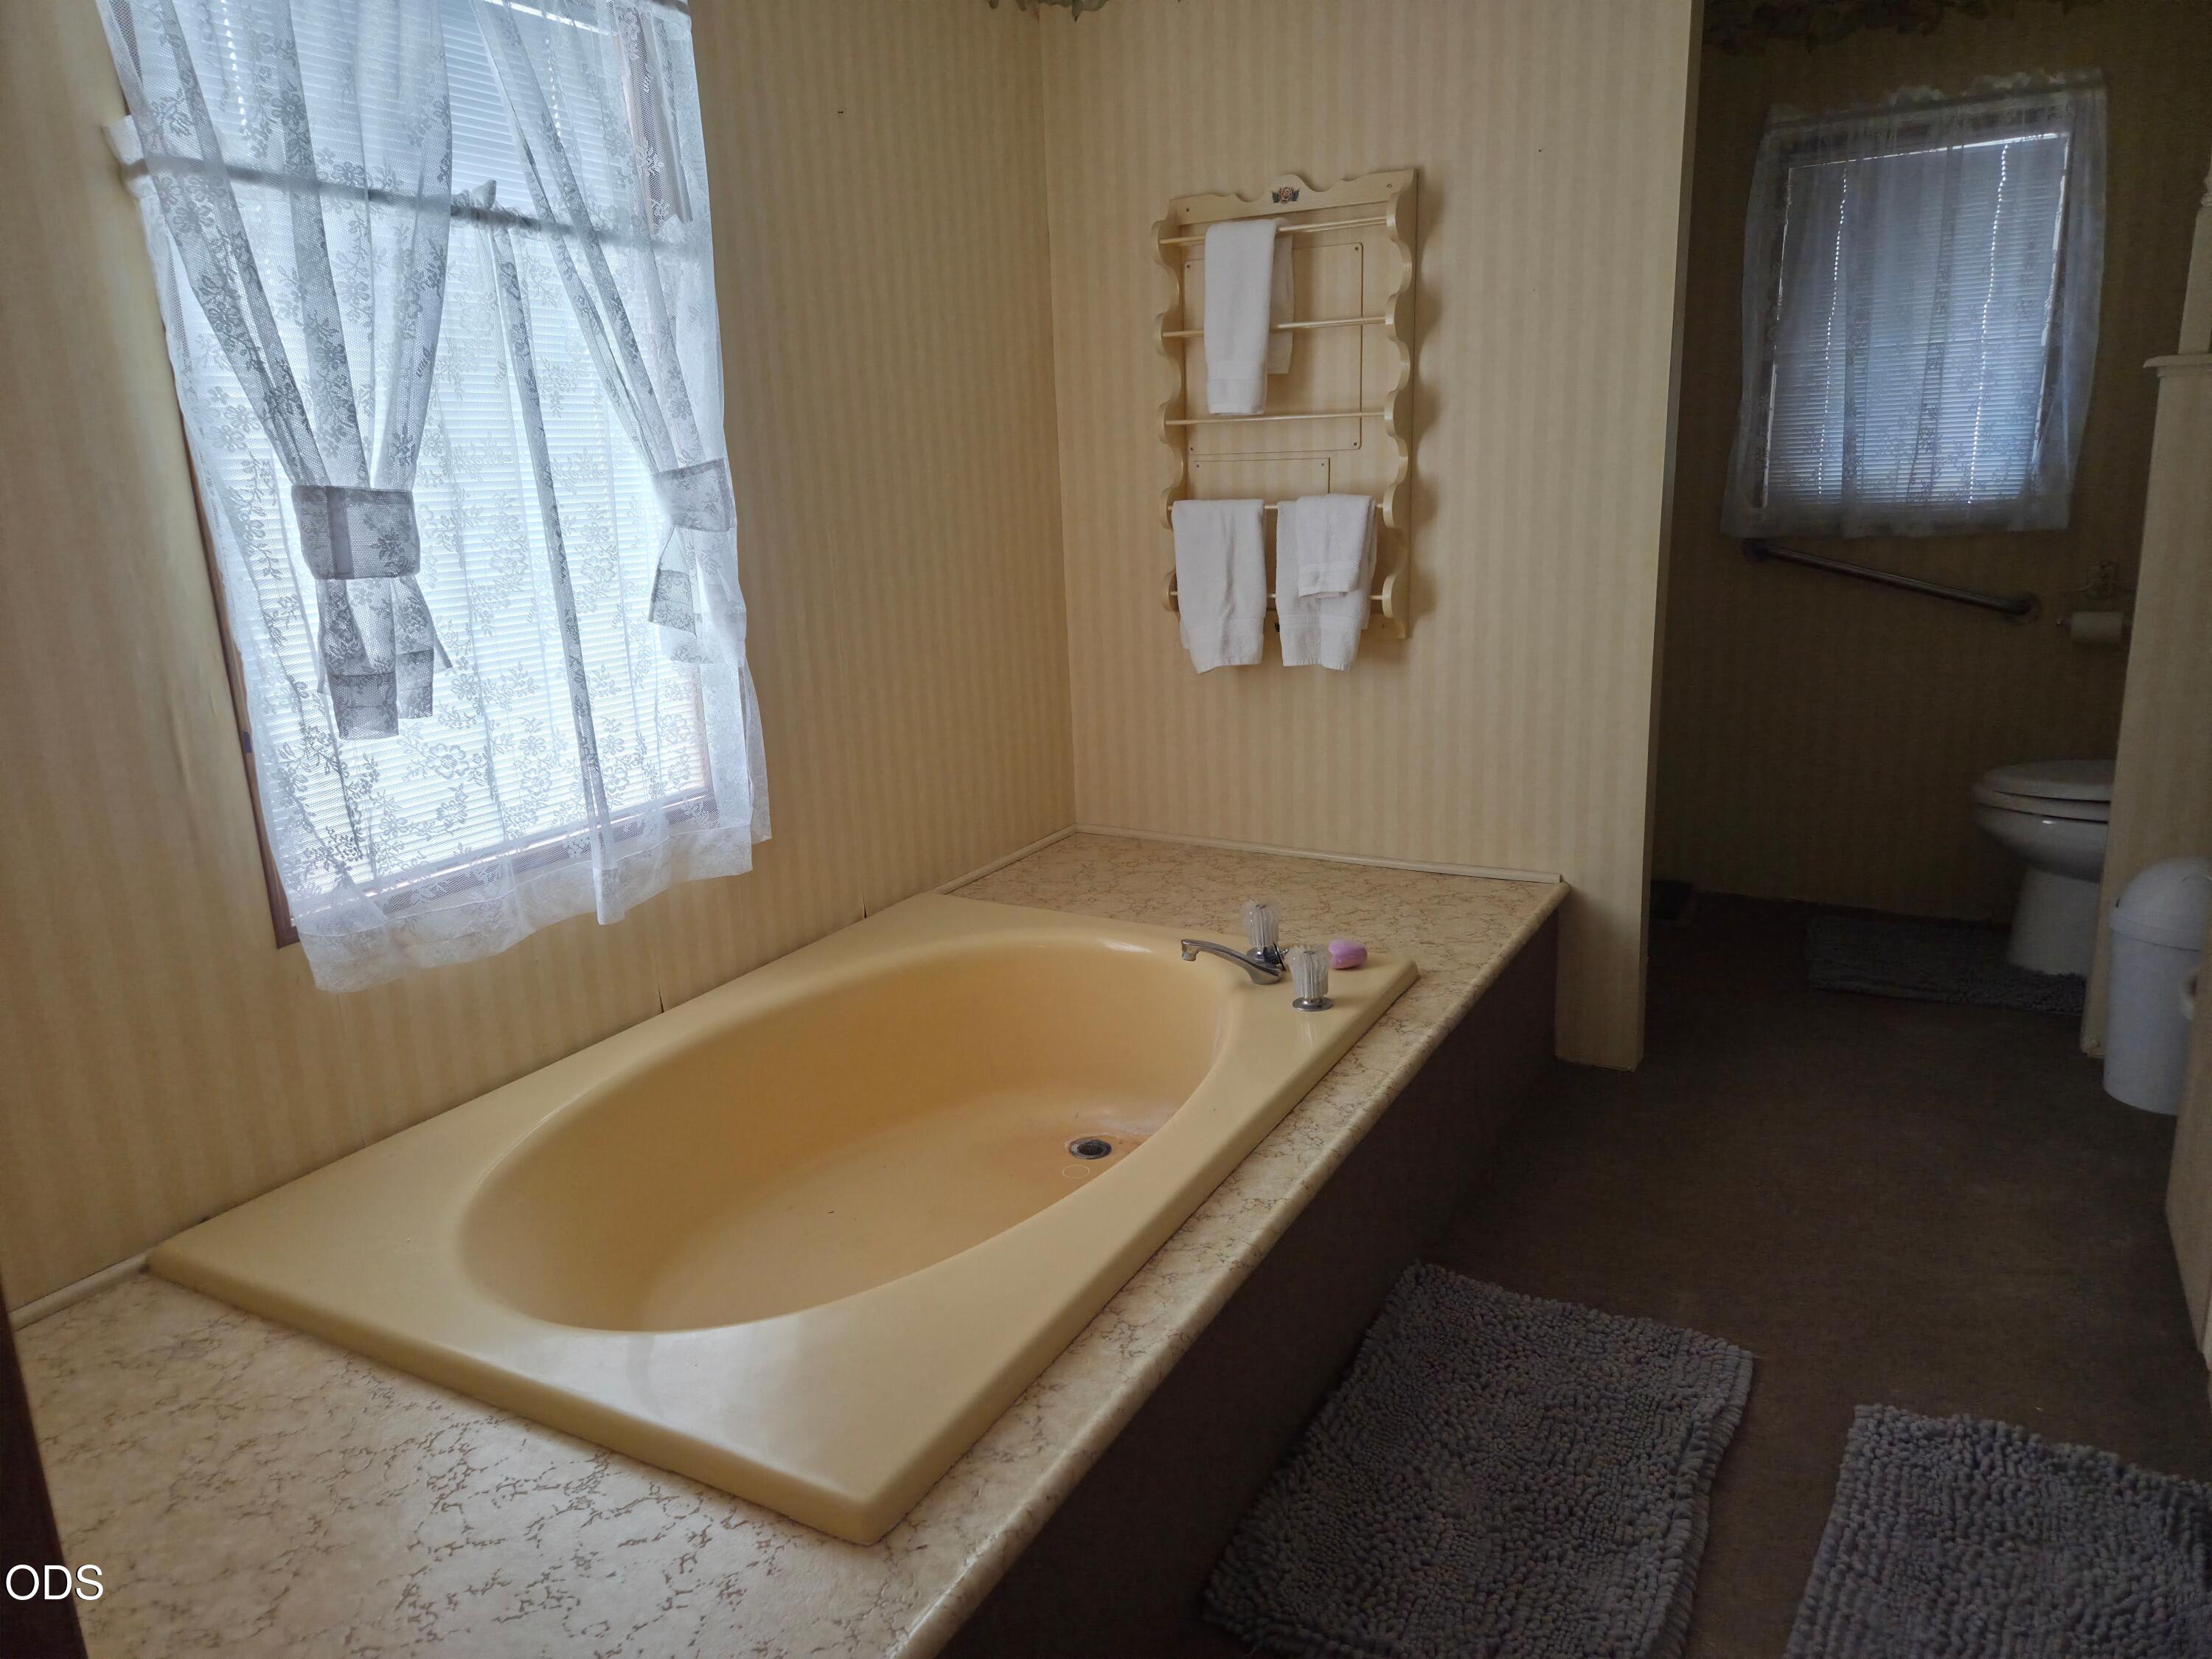
Bathroom with a cream soaking tub beneath a lace-curtained window and a separate toilet area.
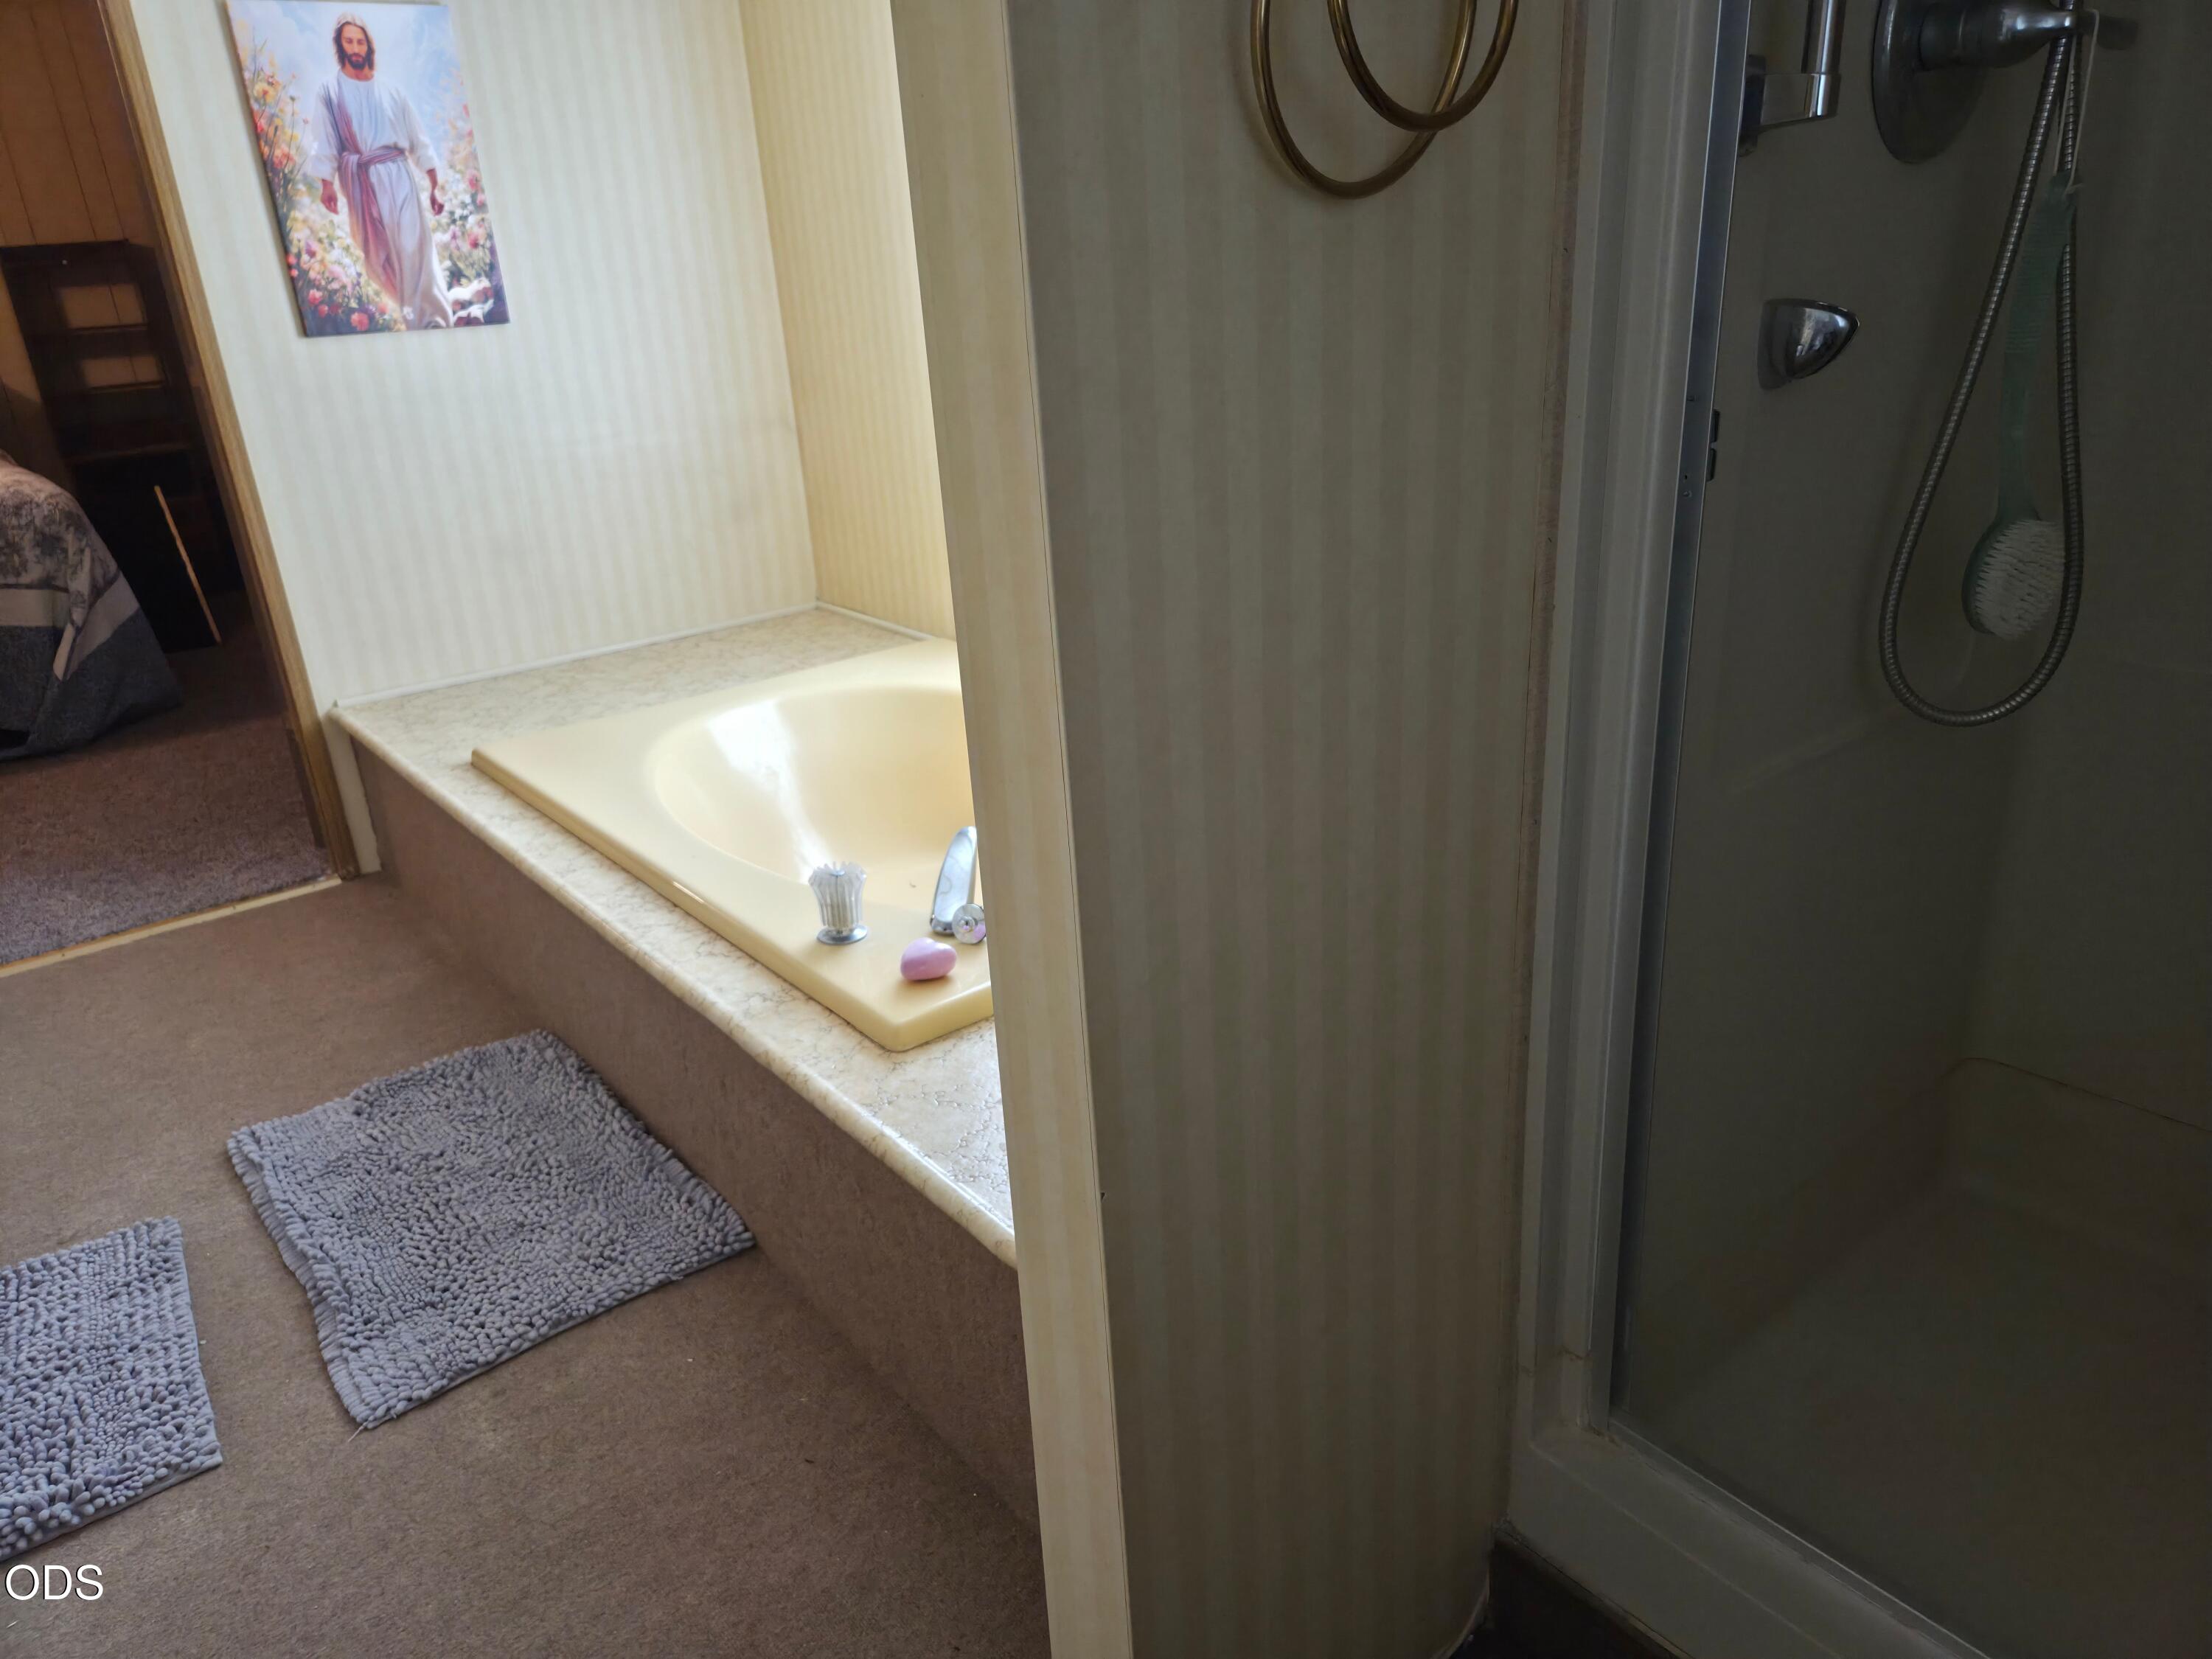
Bathroom with a built-in soaking tub, glass-enclosed shower, and carpeted floor.
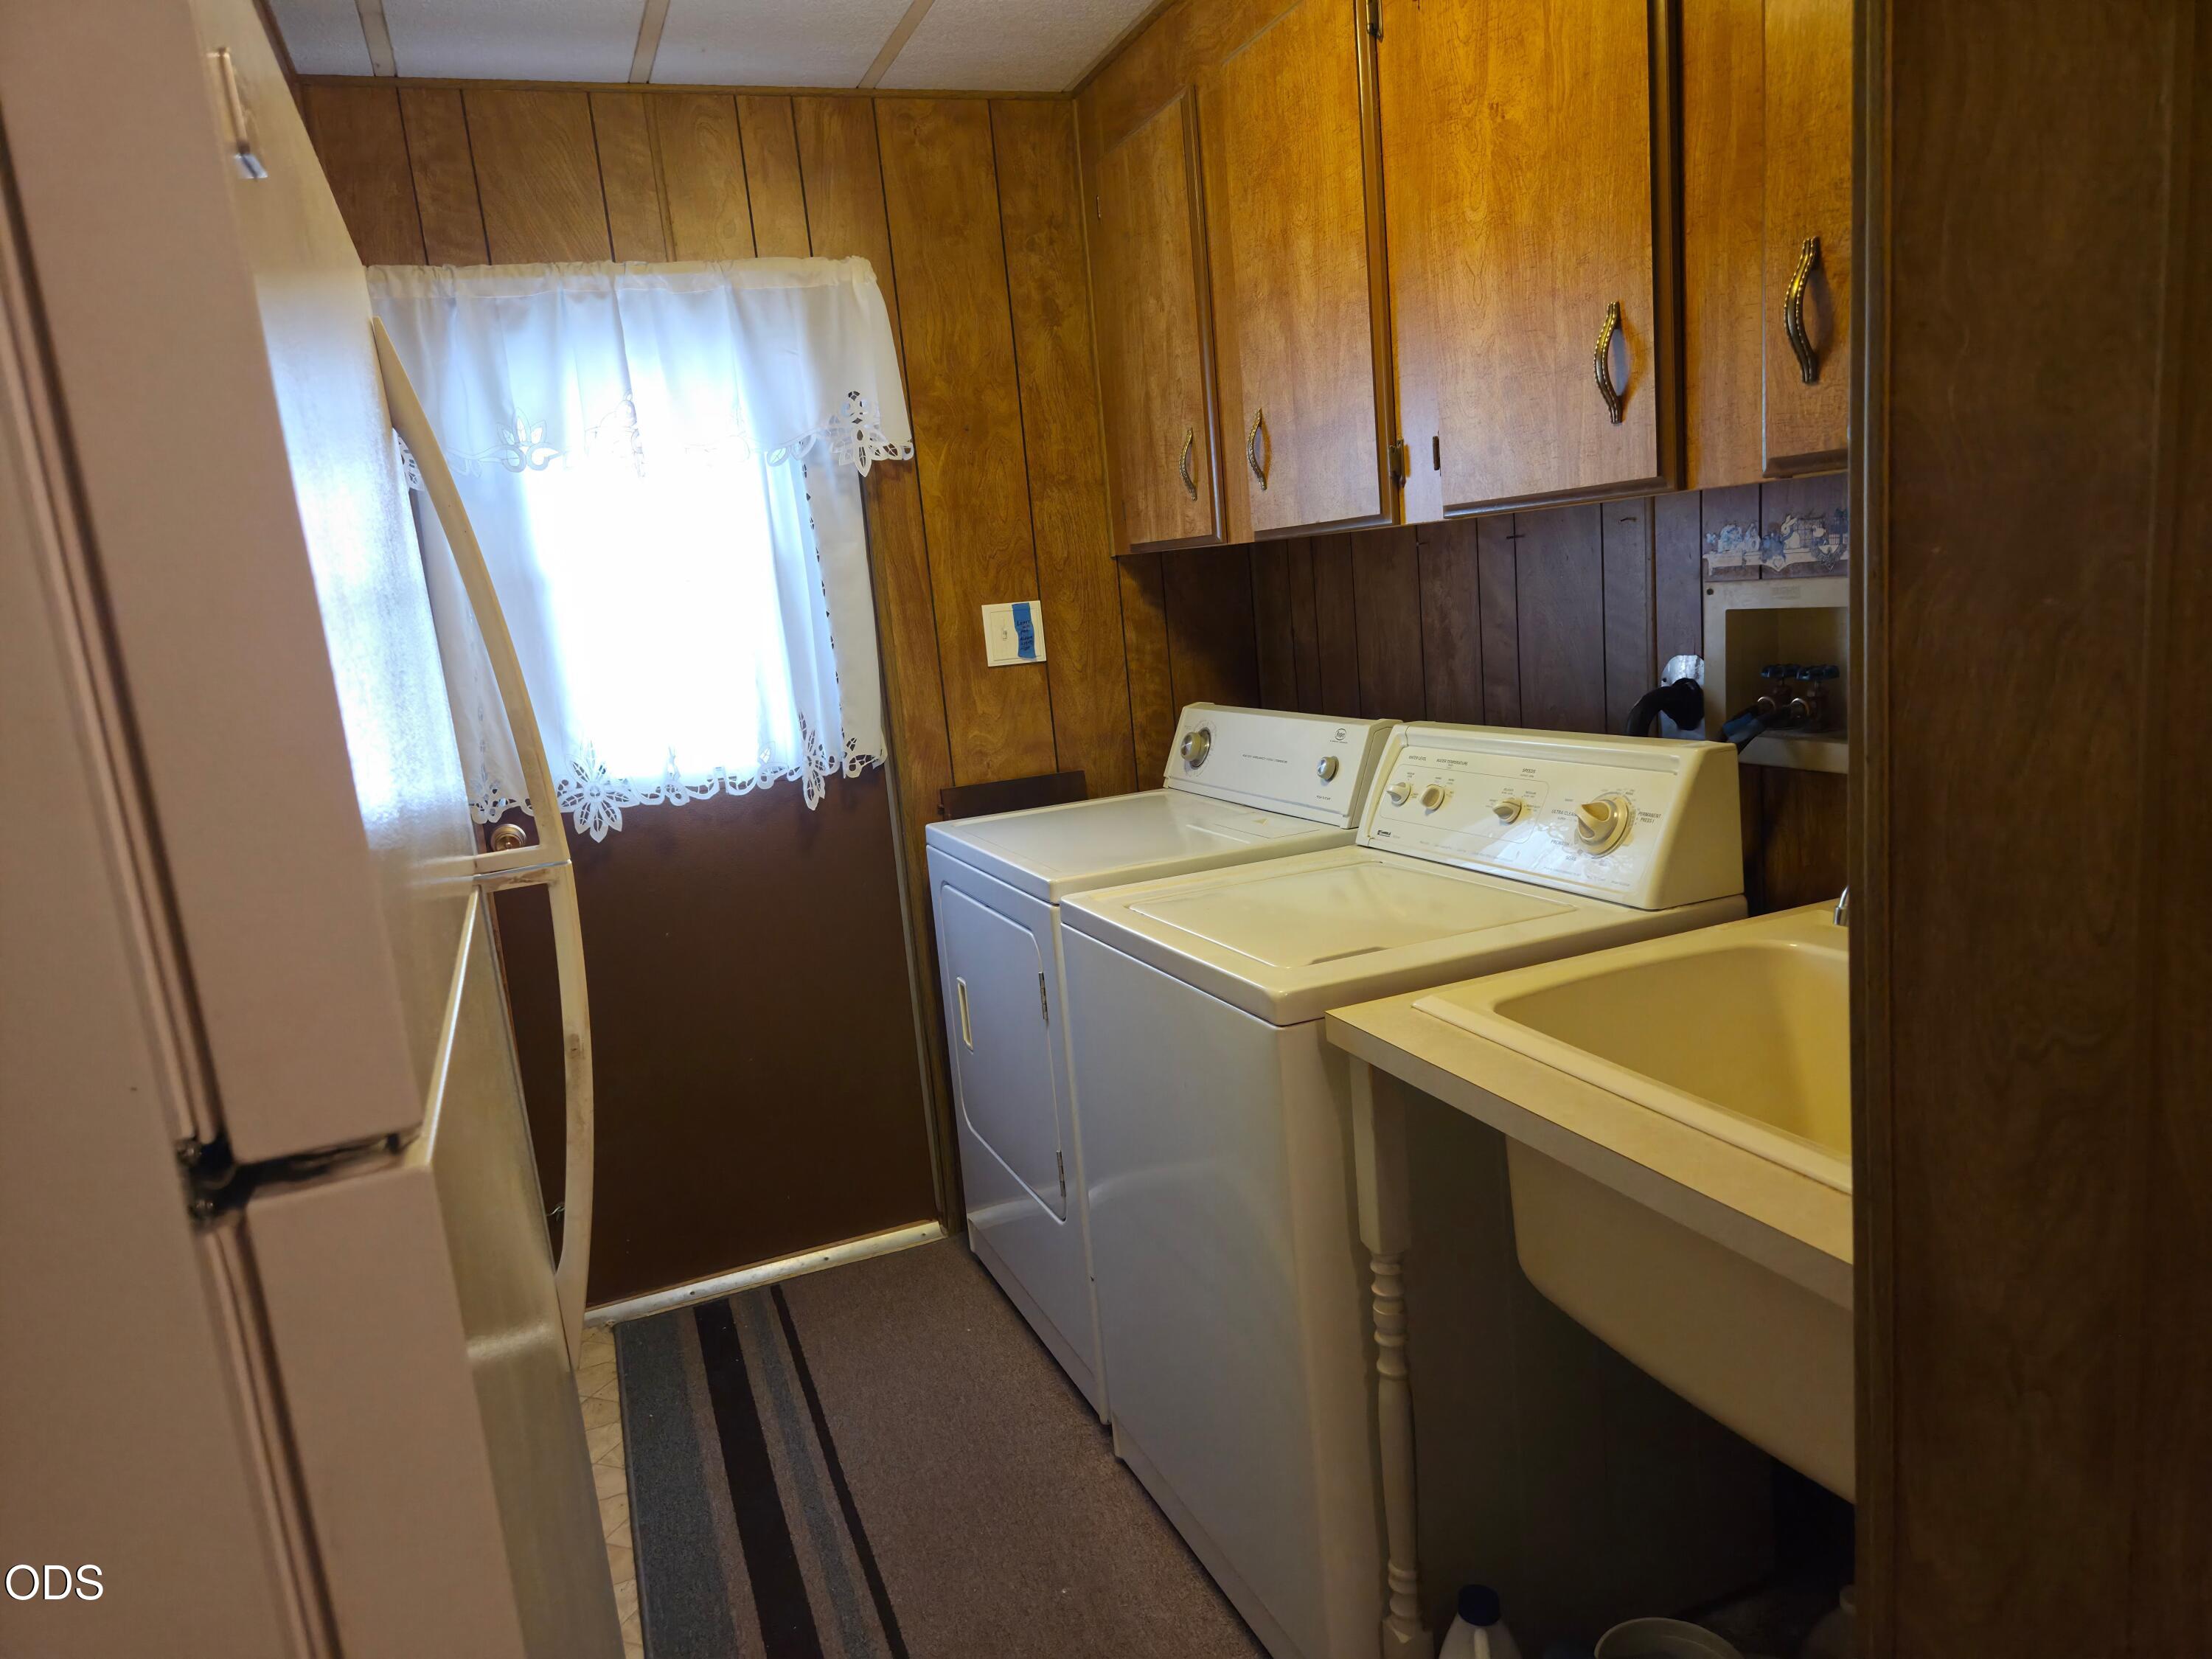
Laundry room with washer, dryer, utility sink, and wood cabinets.
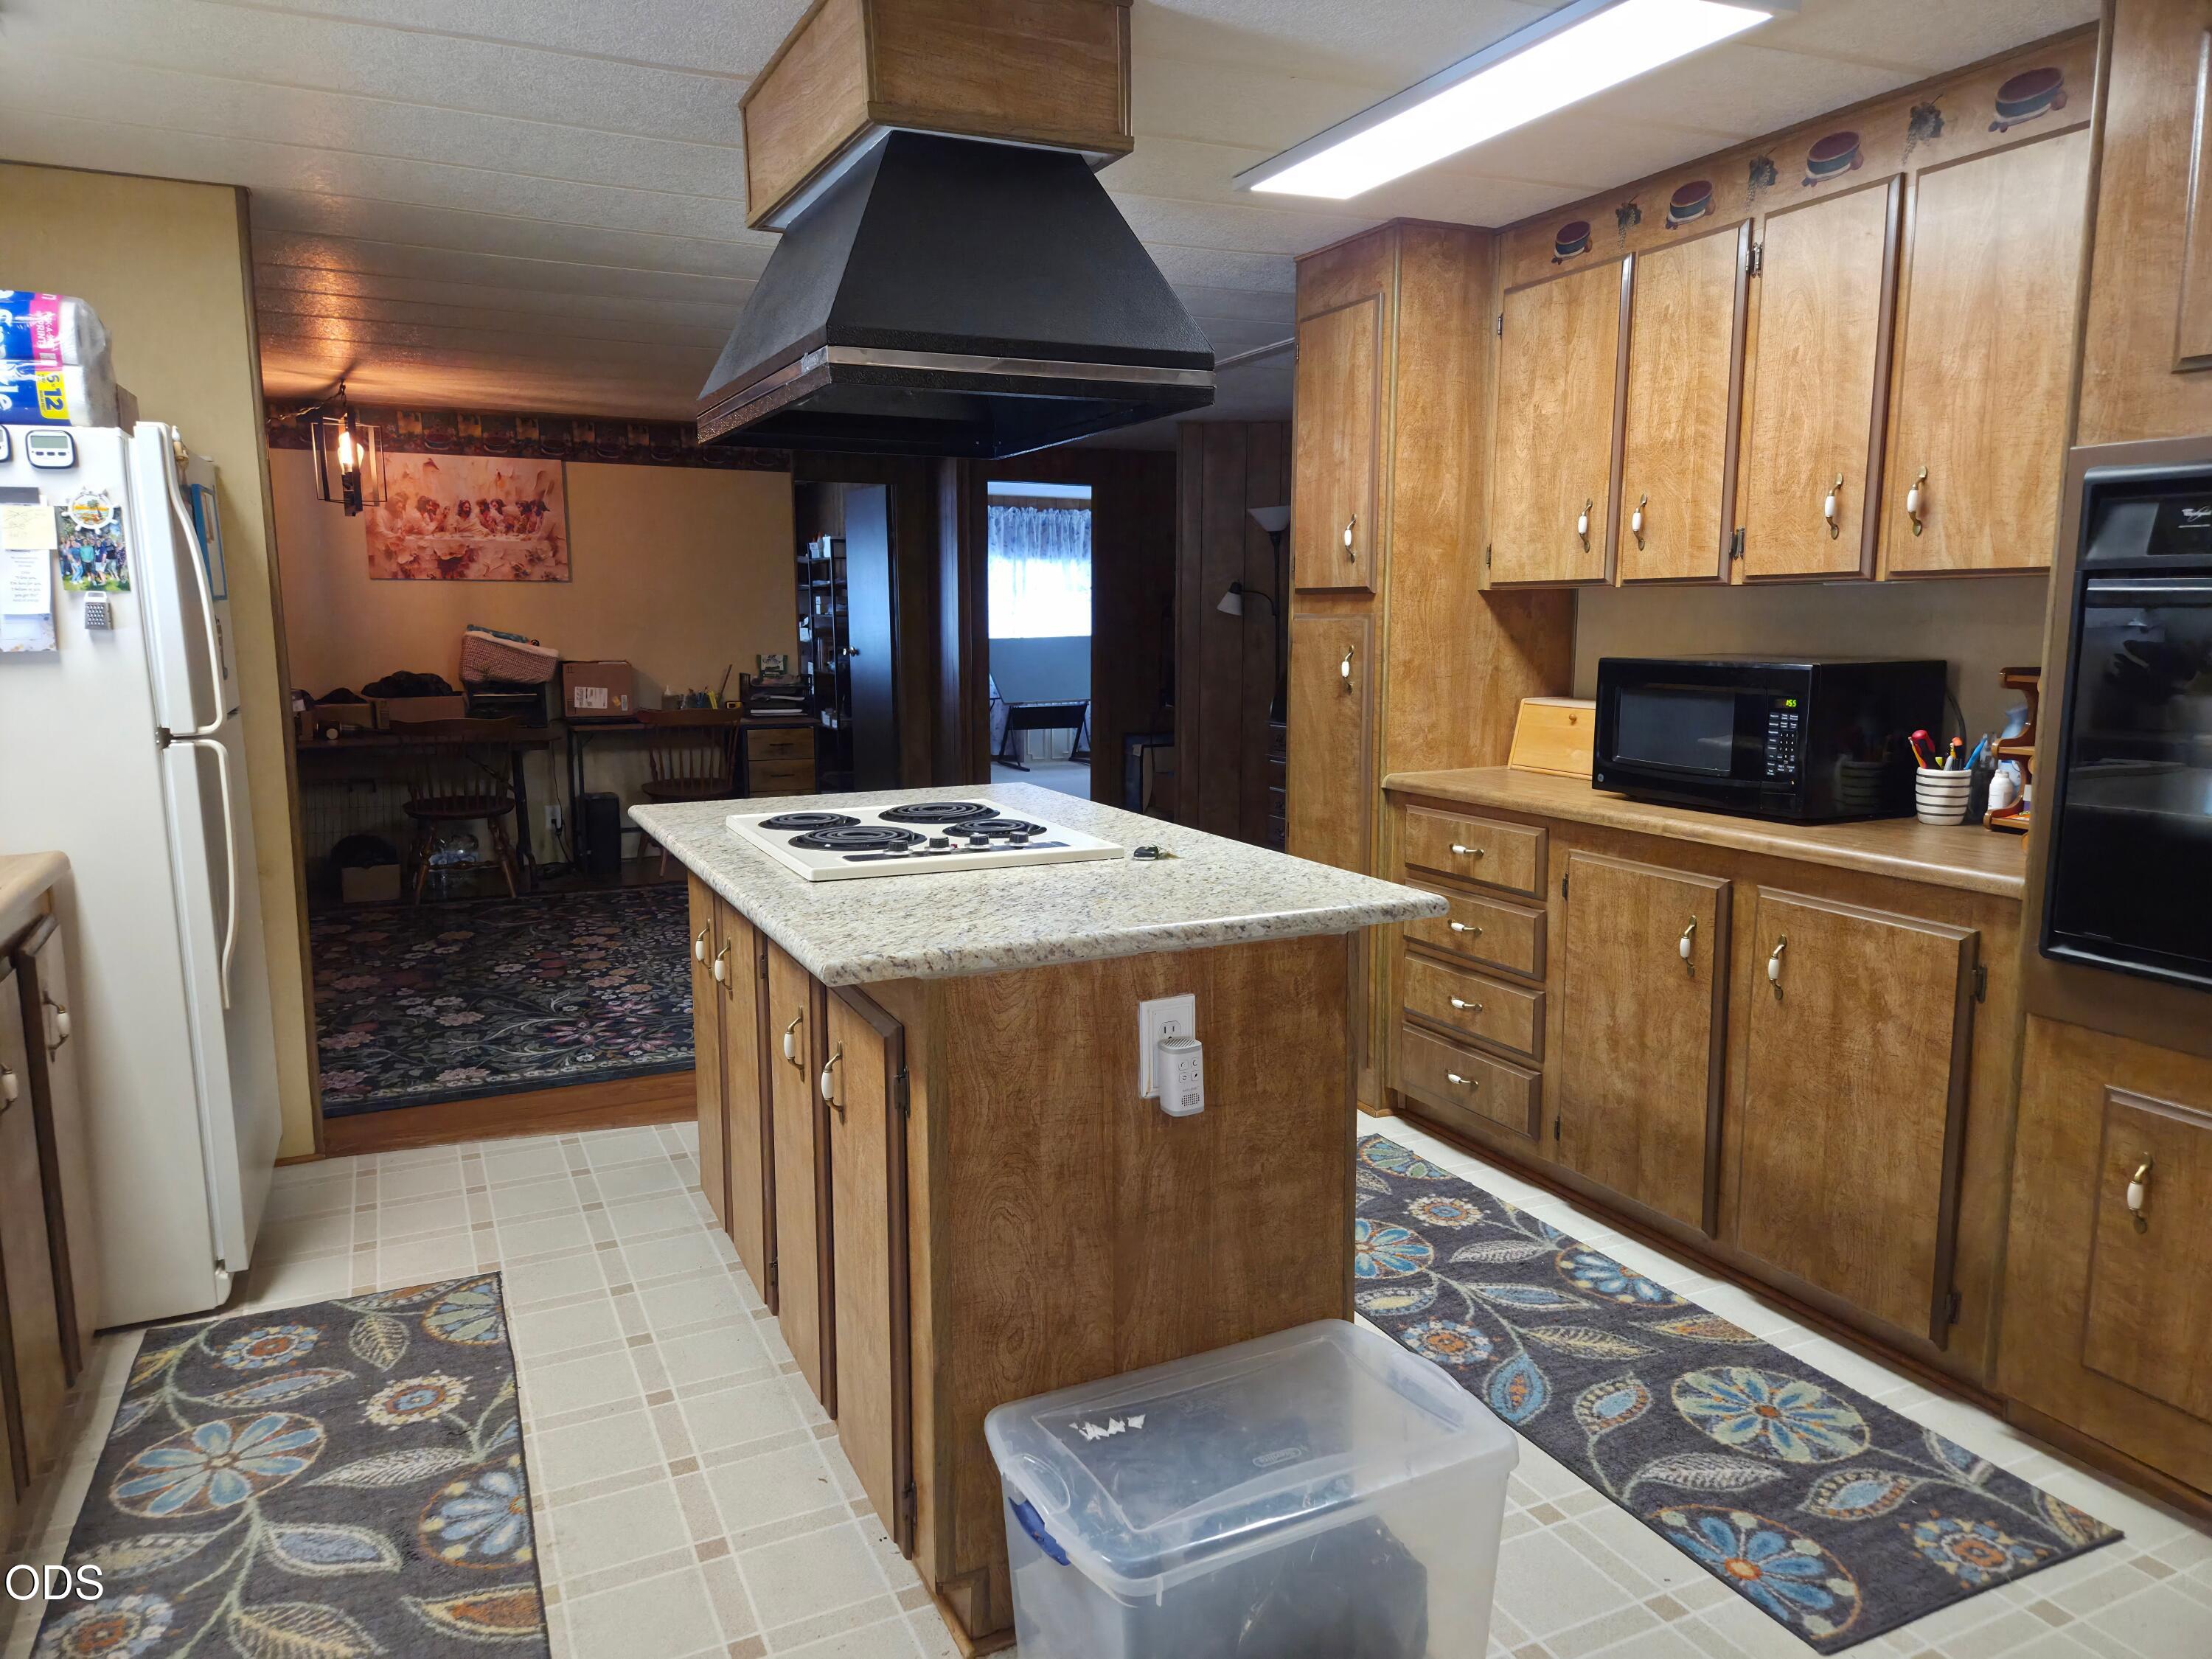
Kitchen with extensive wood cabinetry, a central cooktop island, and patterned floor runners.
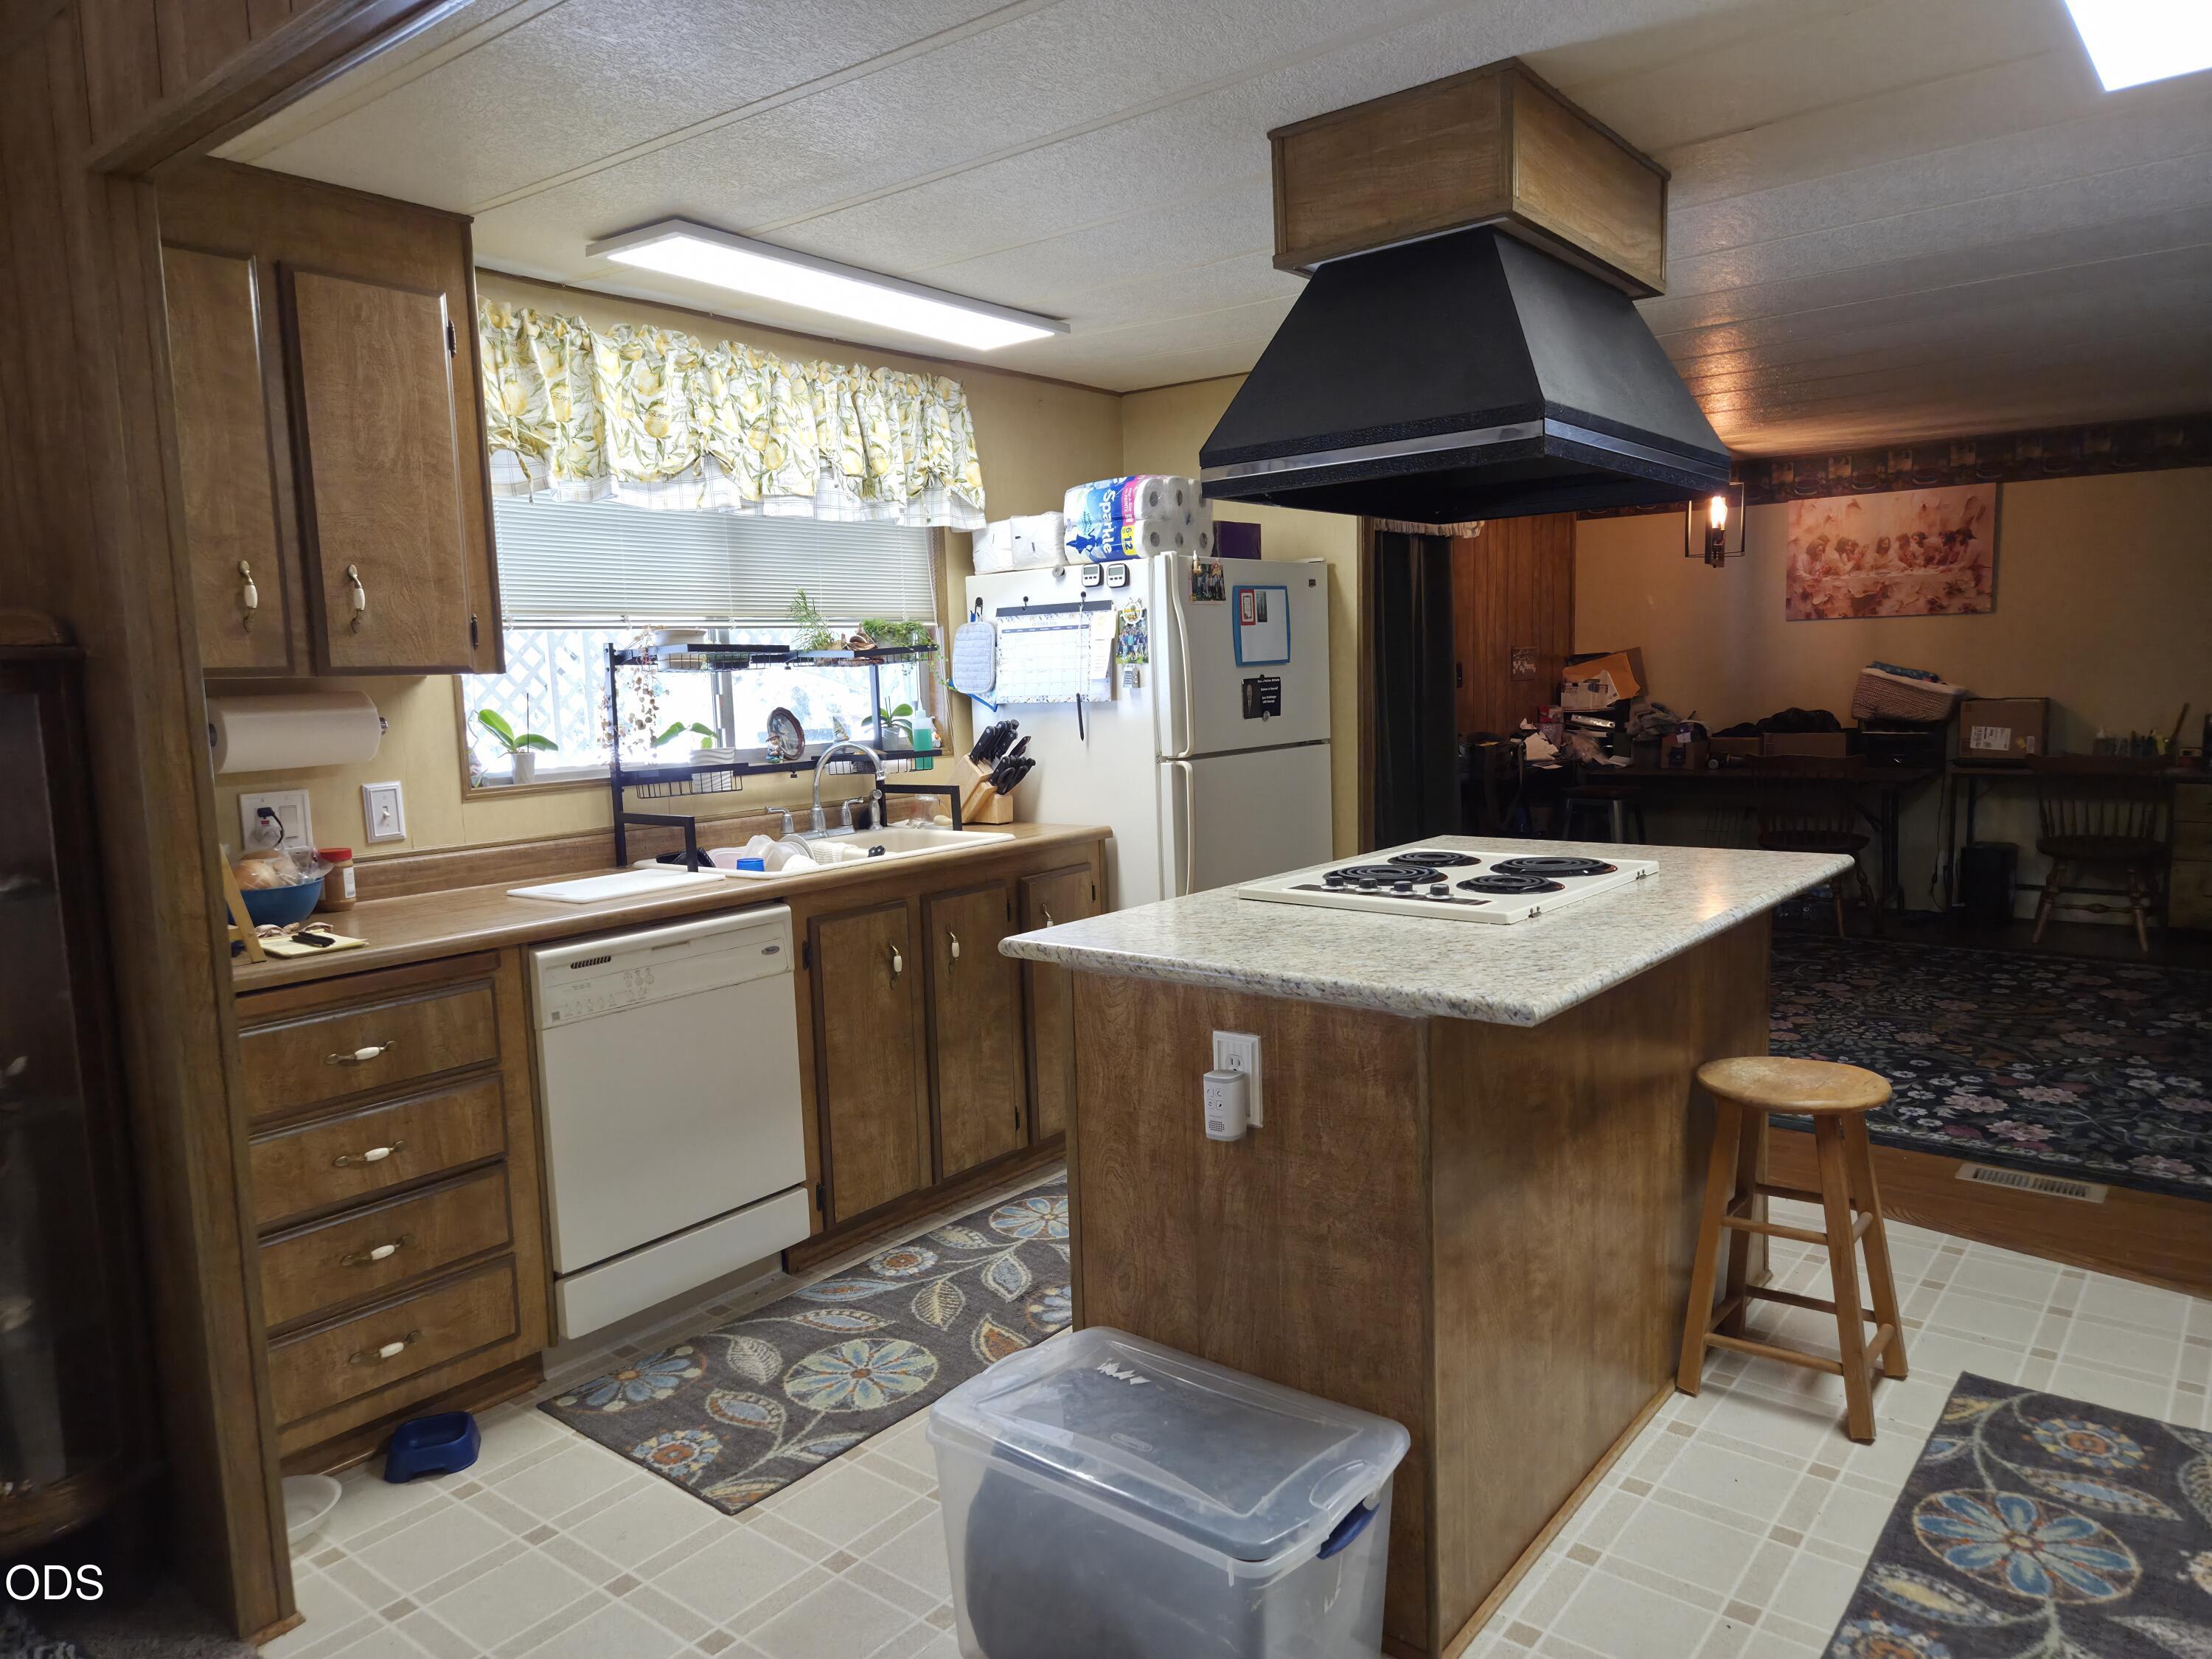
Kitchen with wood cabinets, a central island cooktop, and patterned floor runners.
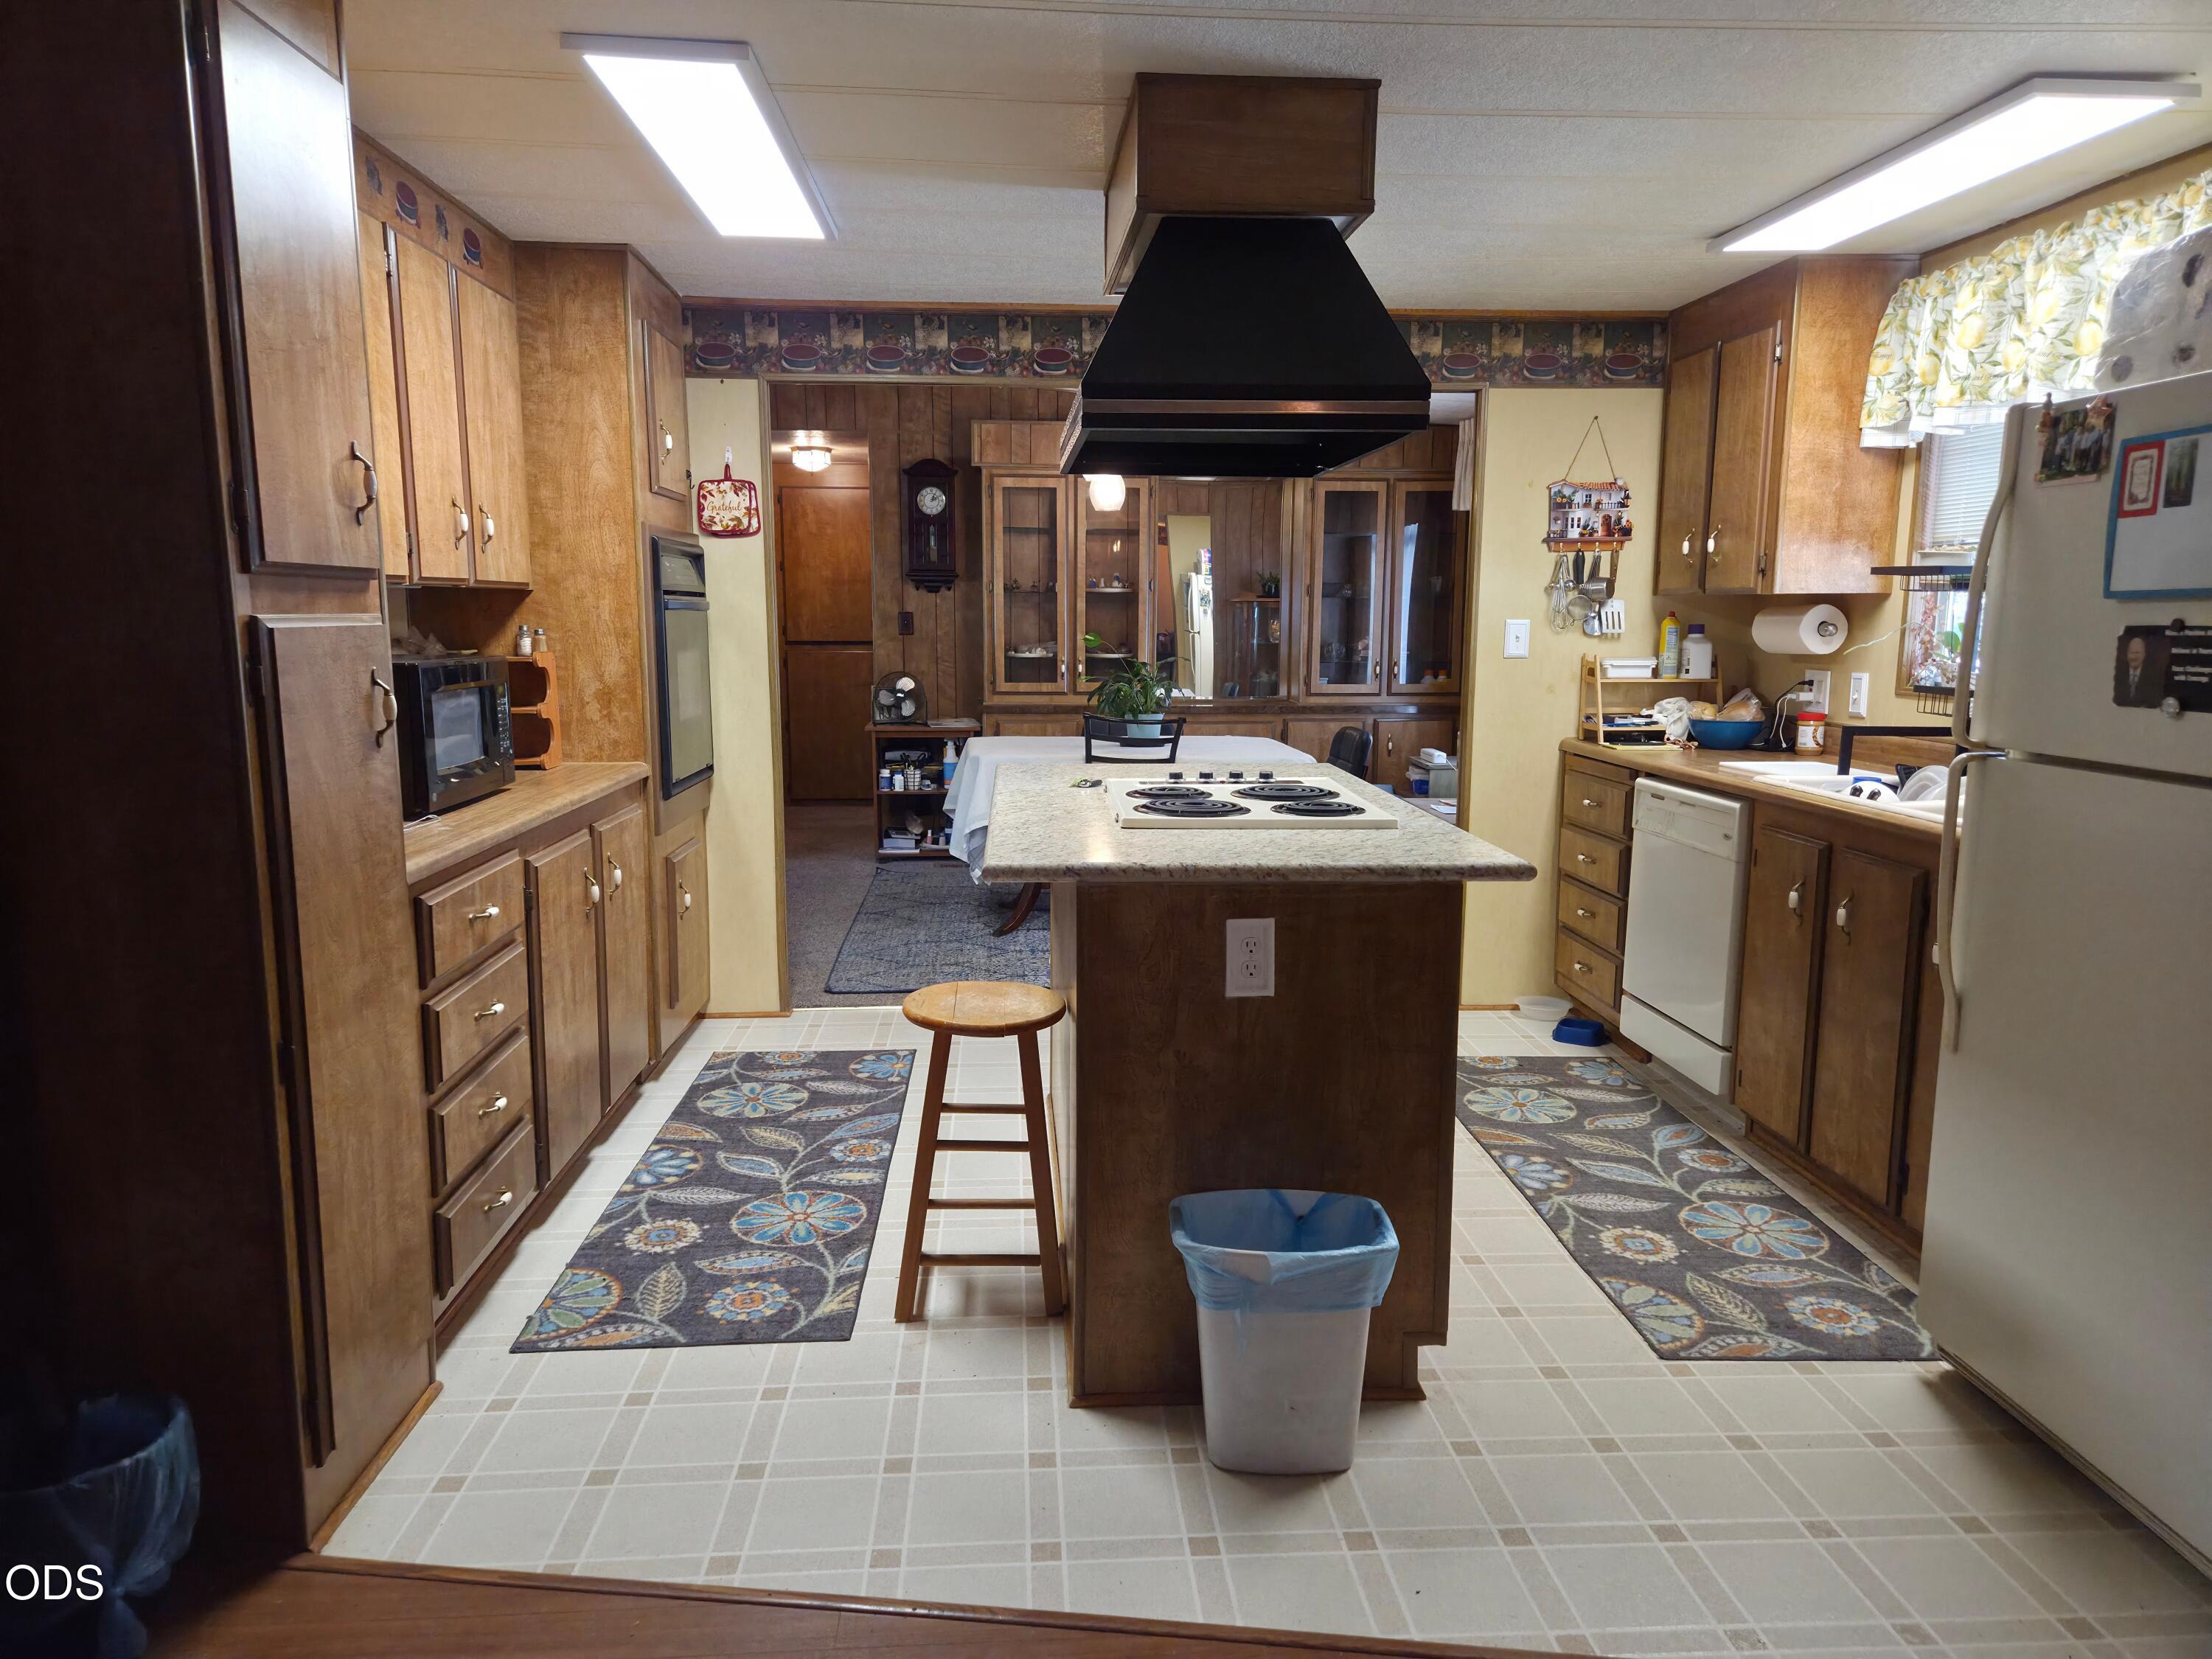
Kitchen with wood cabinetry, central island cooktop, and adjoining dining area.
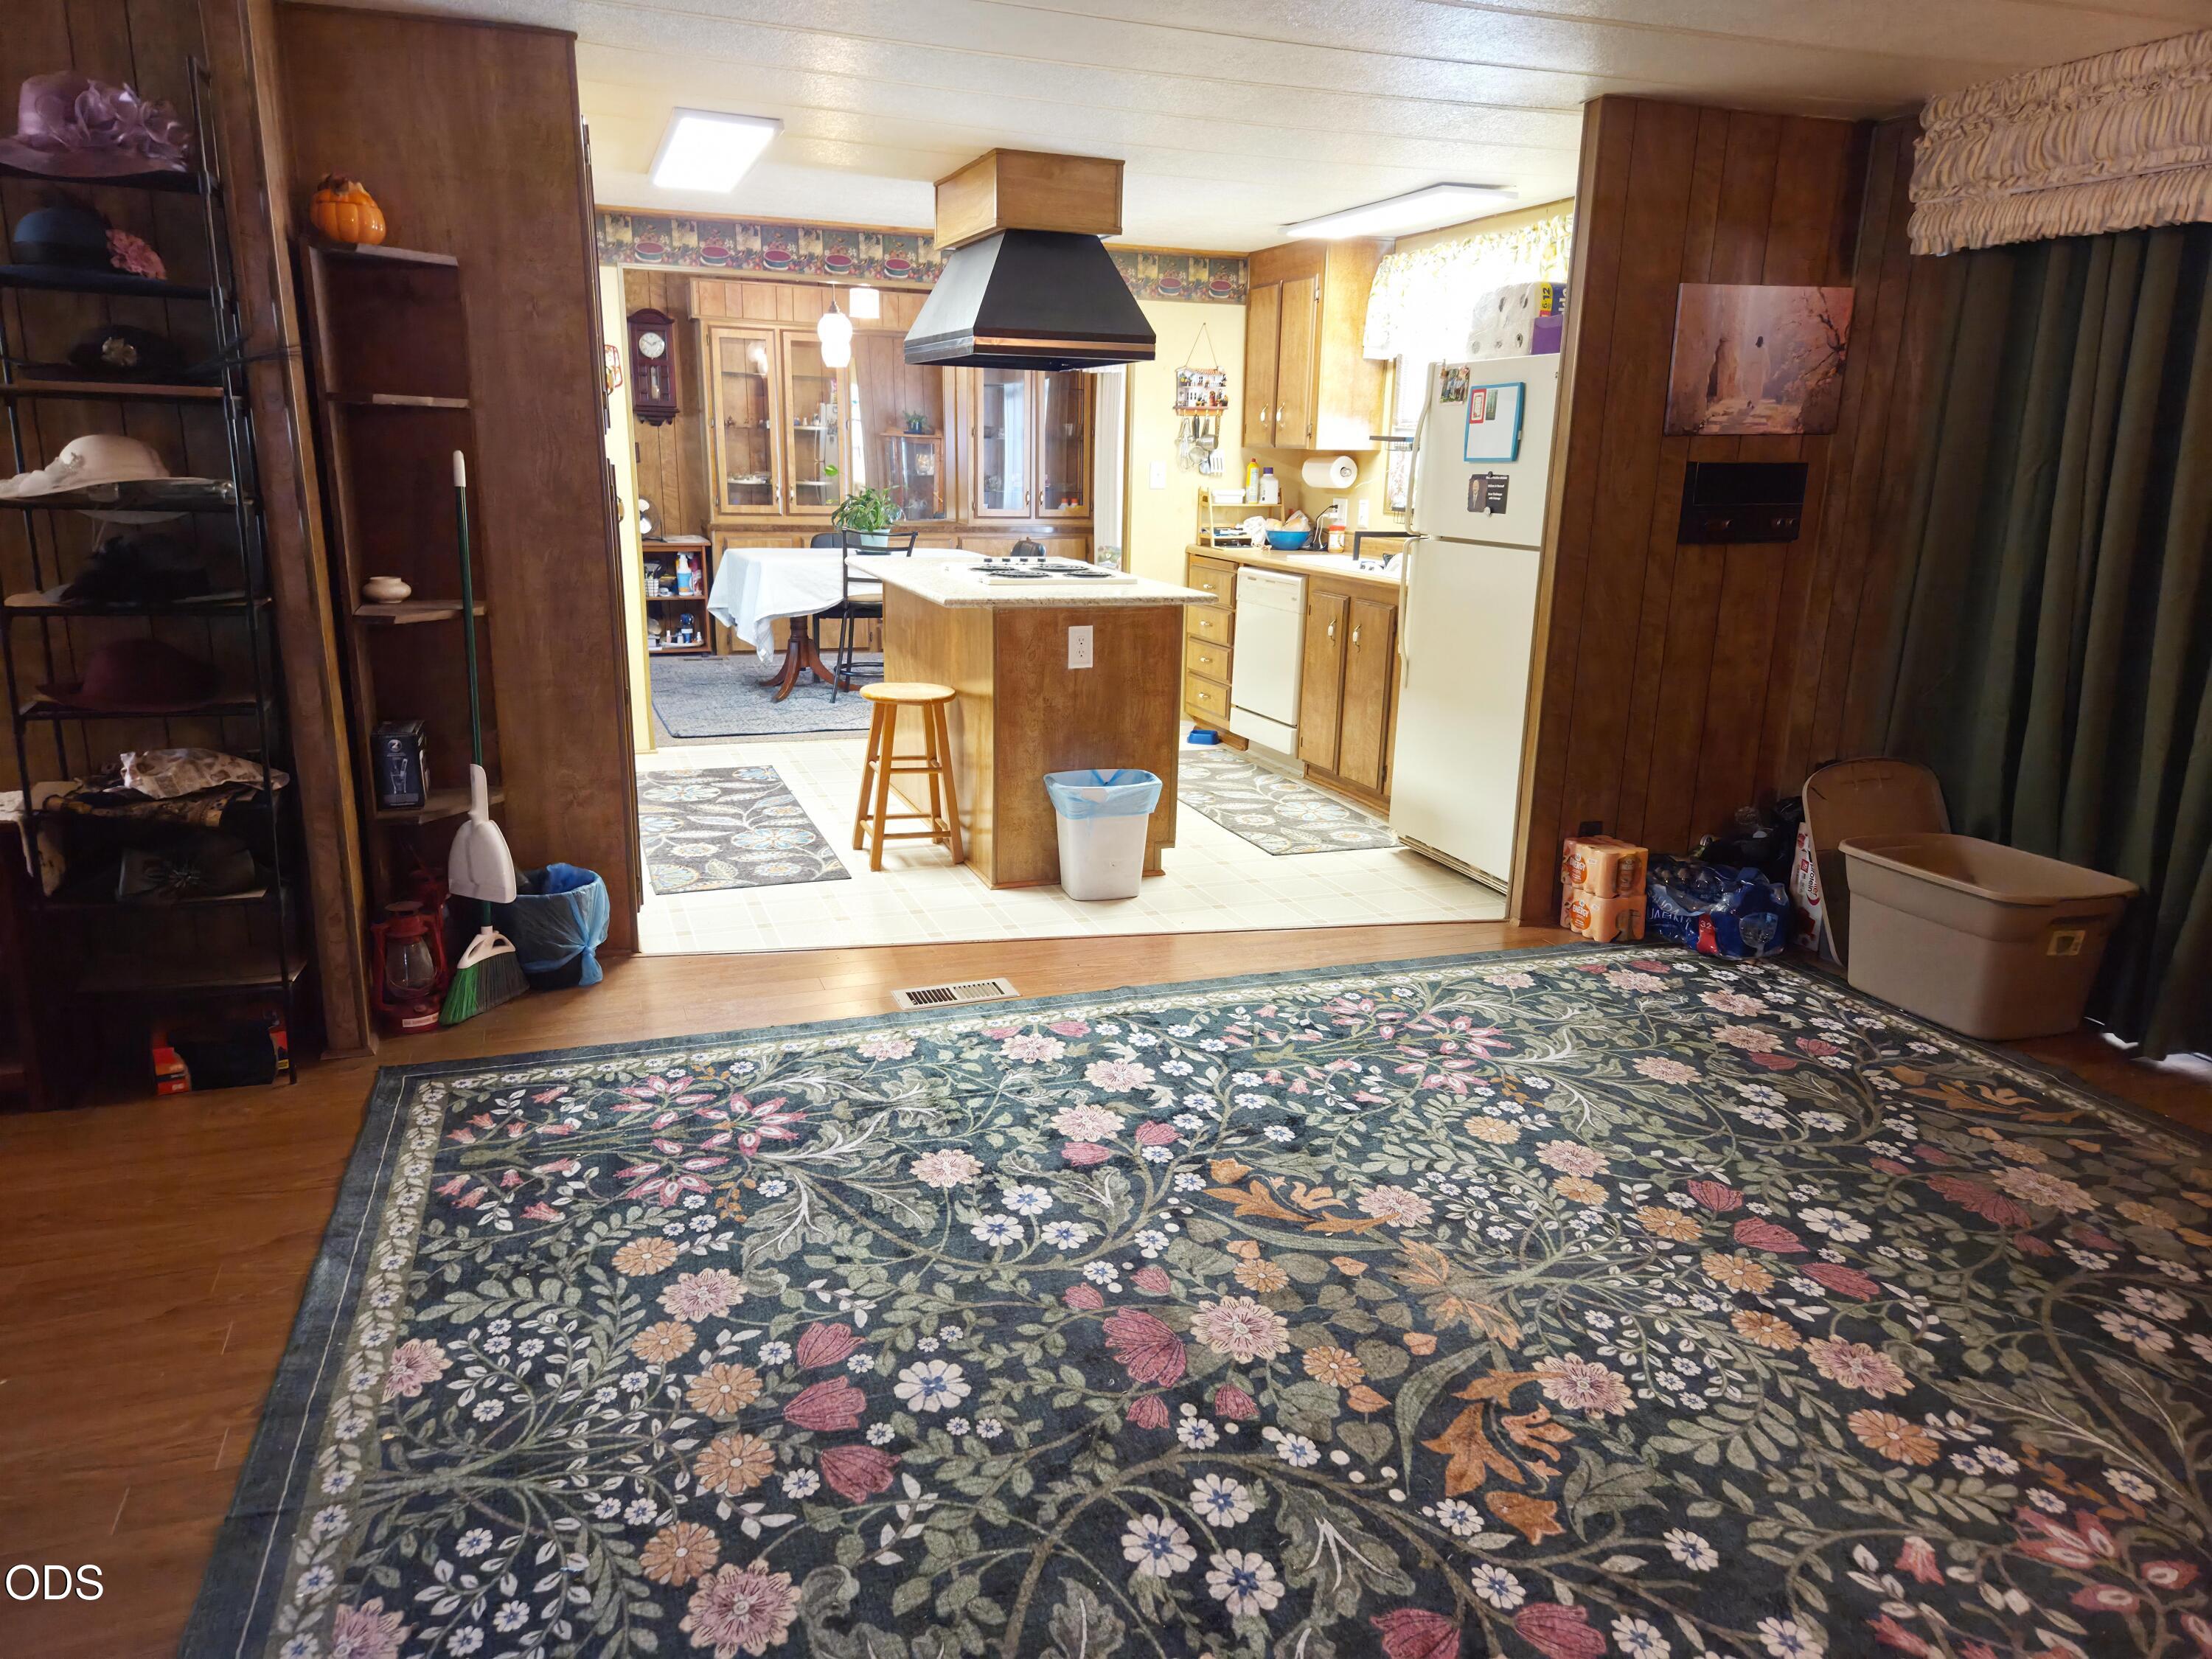
Kitchen with a central island, dark wood cabinetry, and a large floral rug in the foreground.
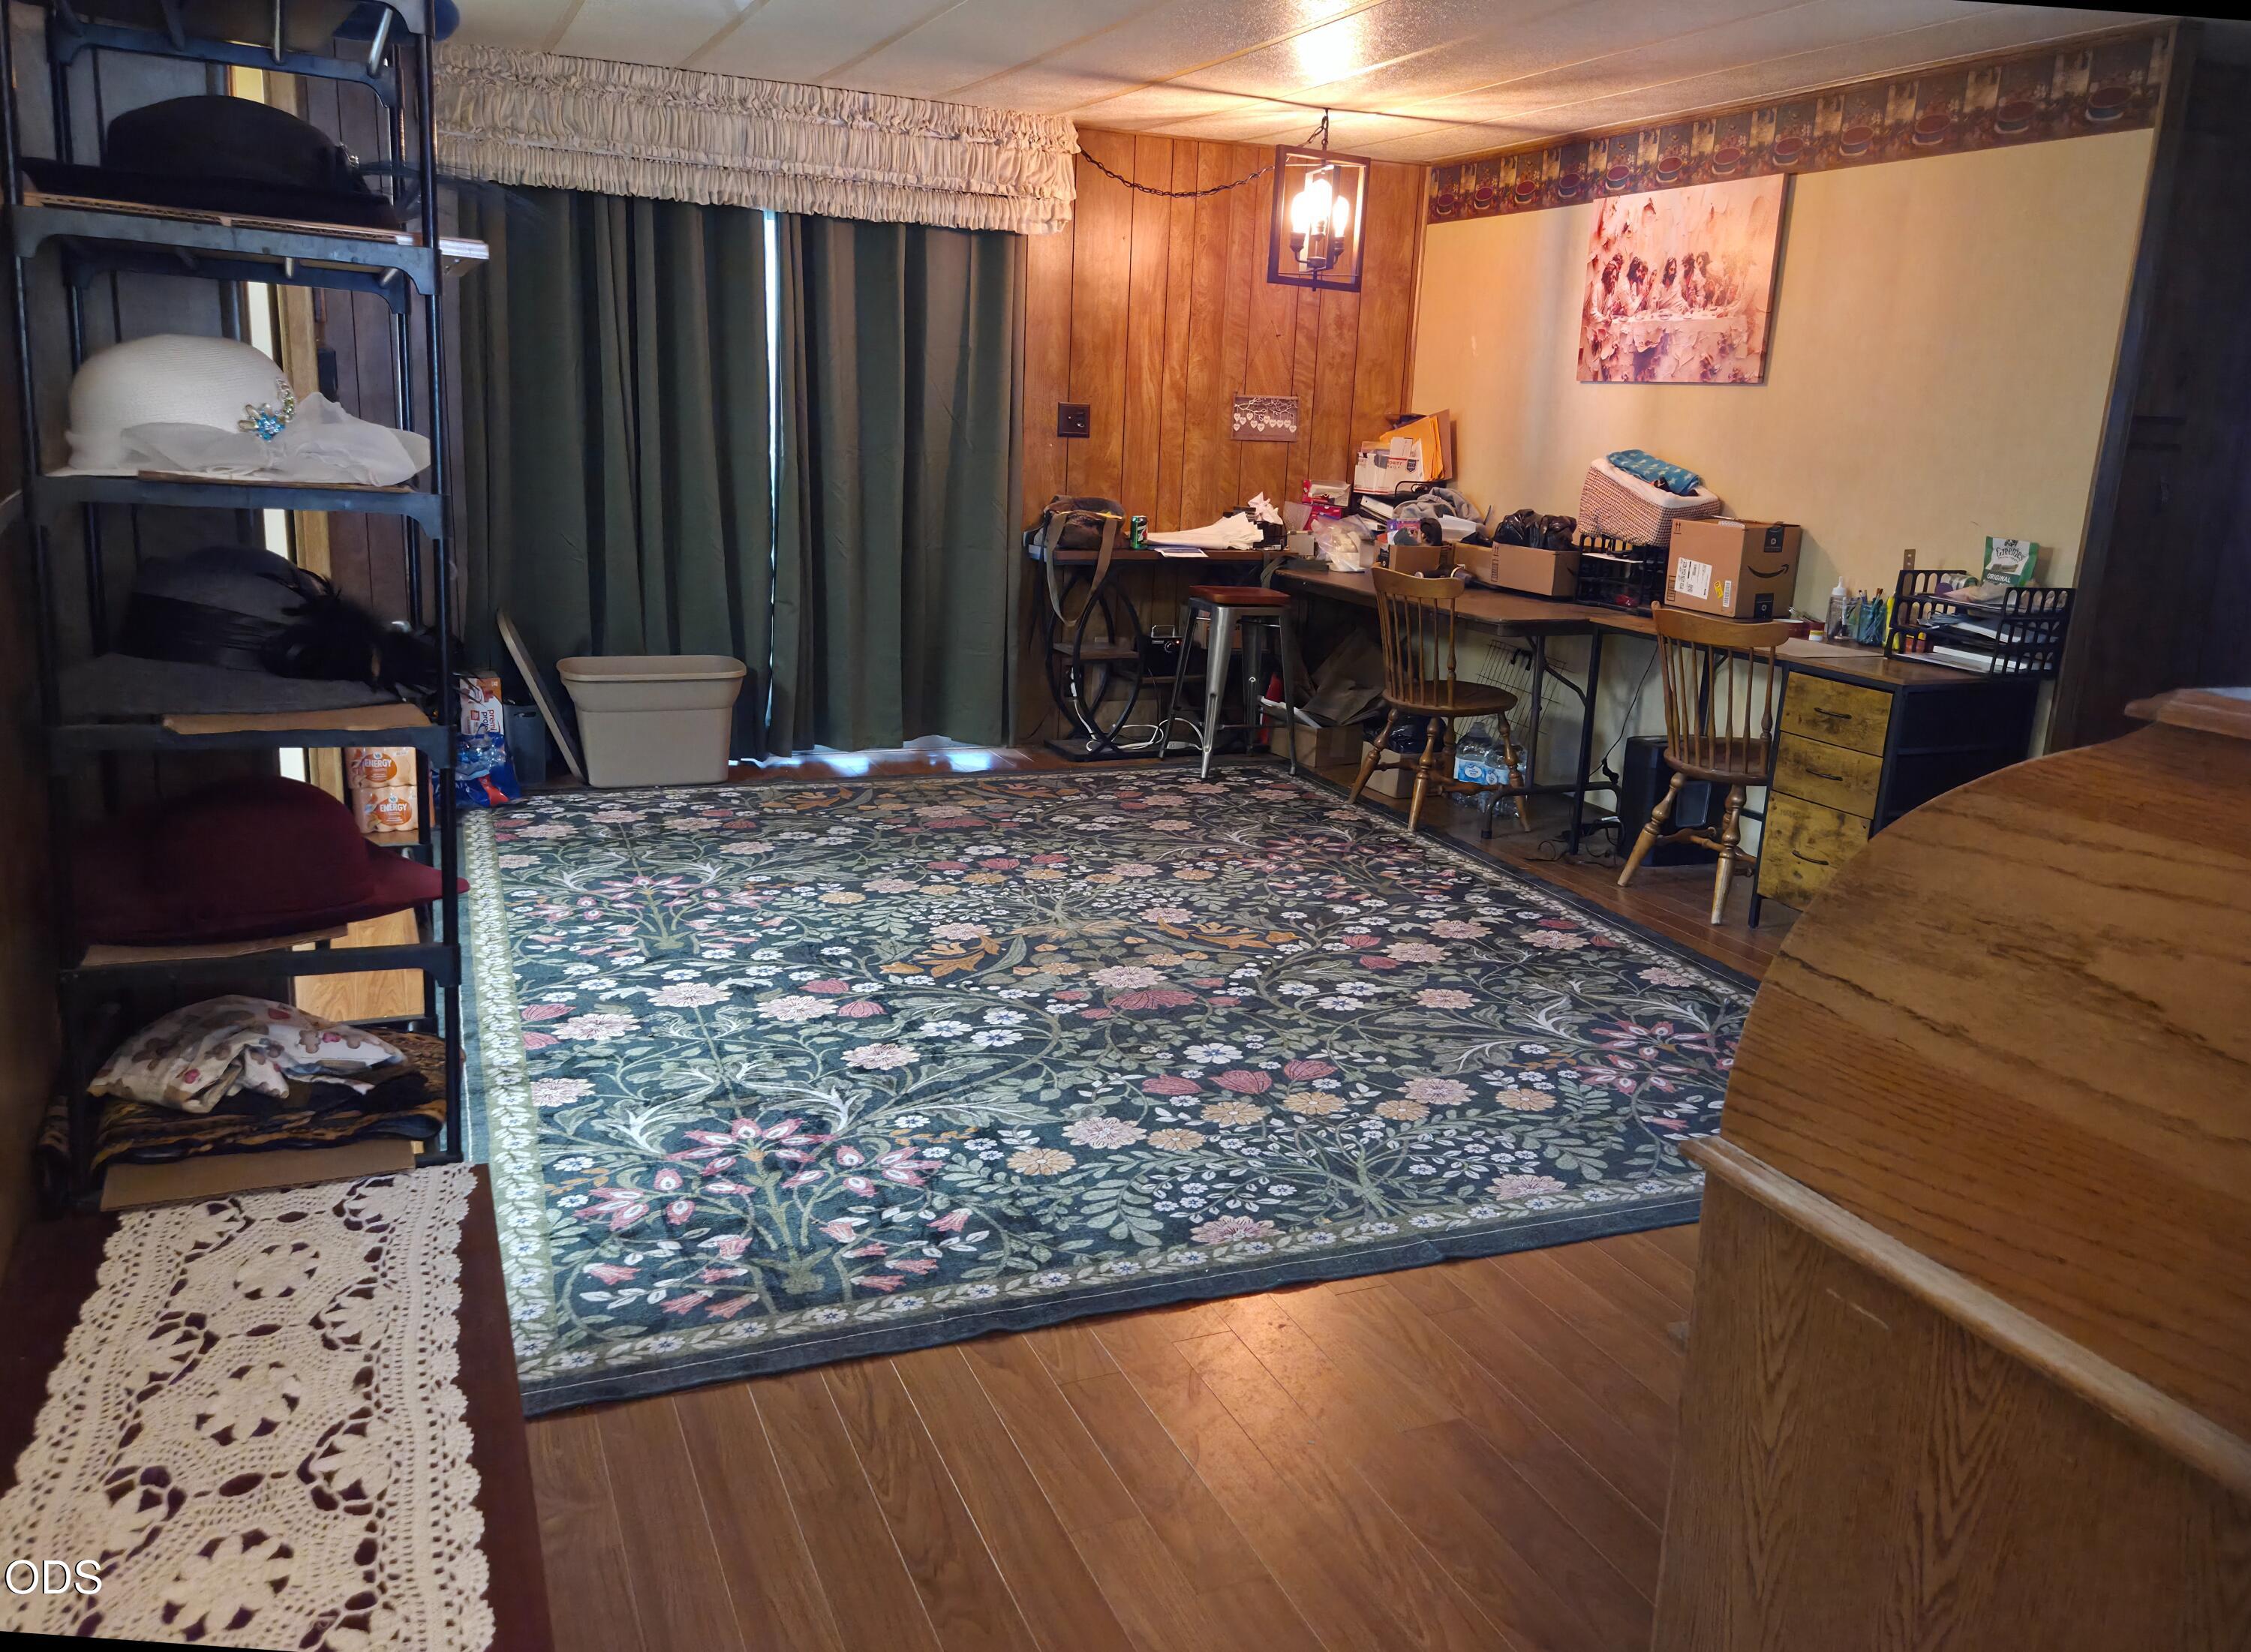
Cluttered home office with a large floral rug, long worktables, and wood-paneled walls.
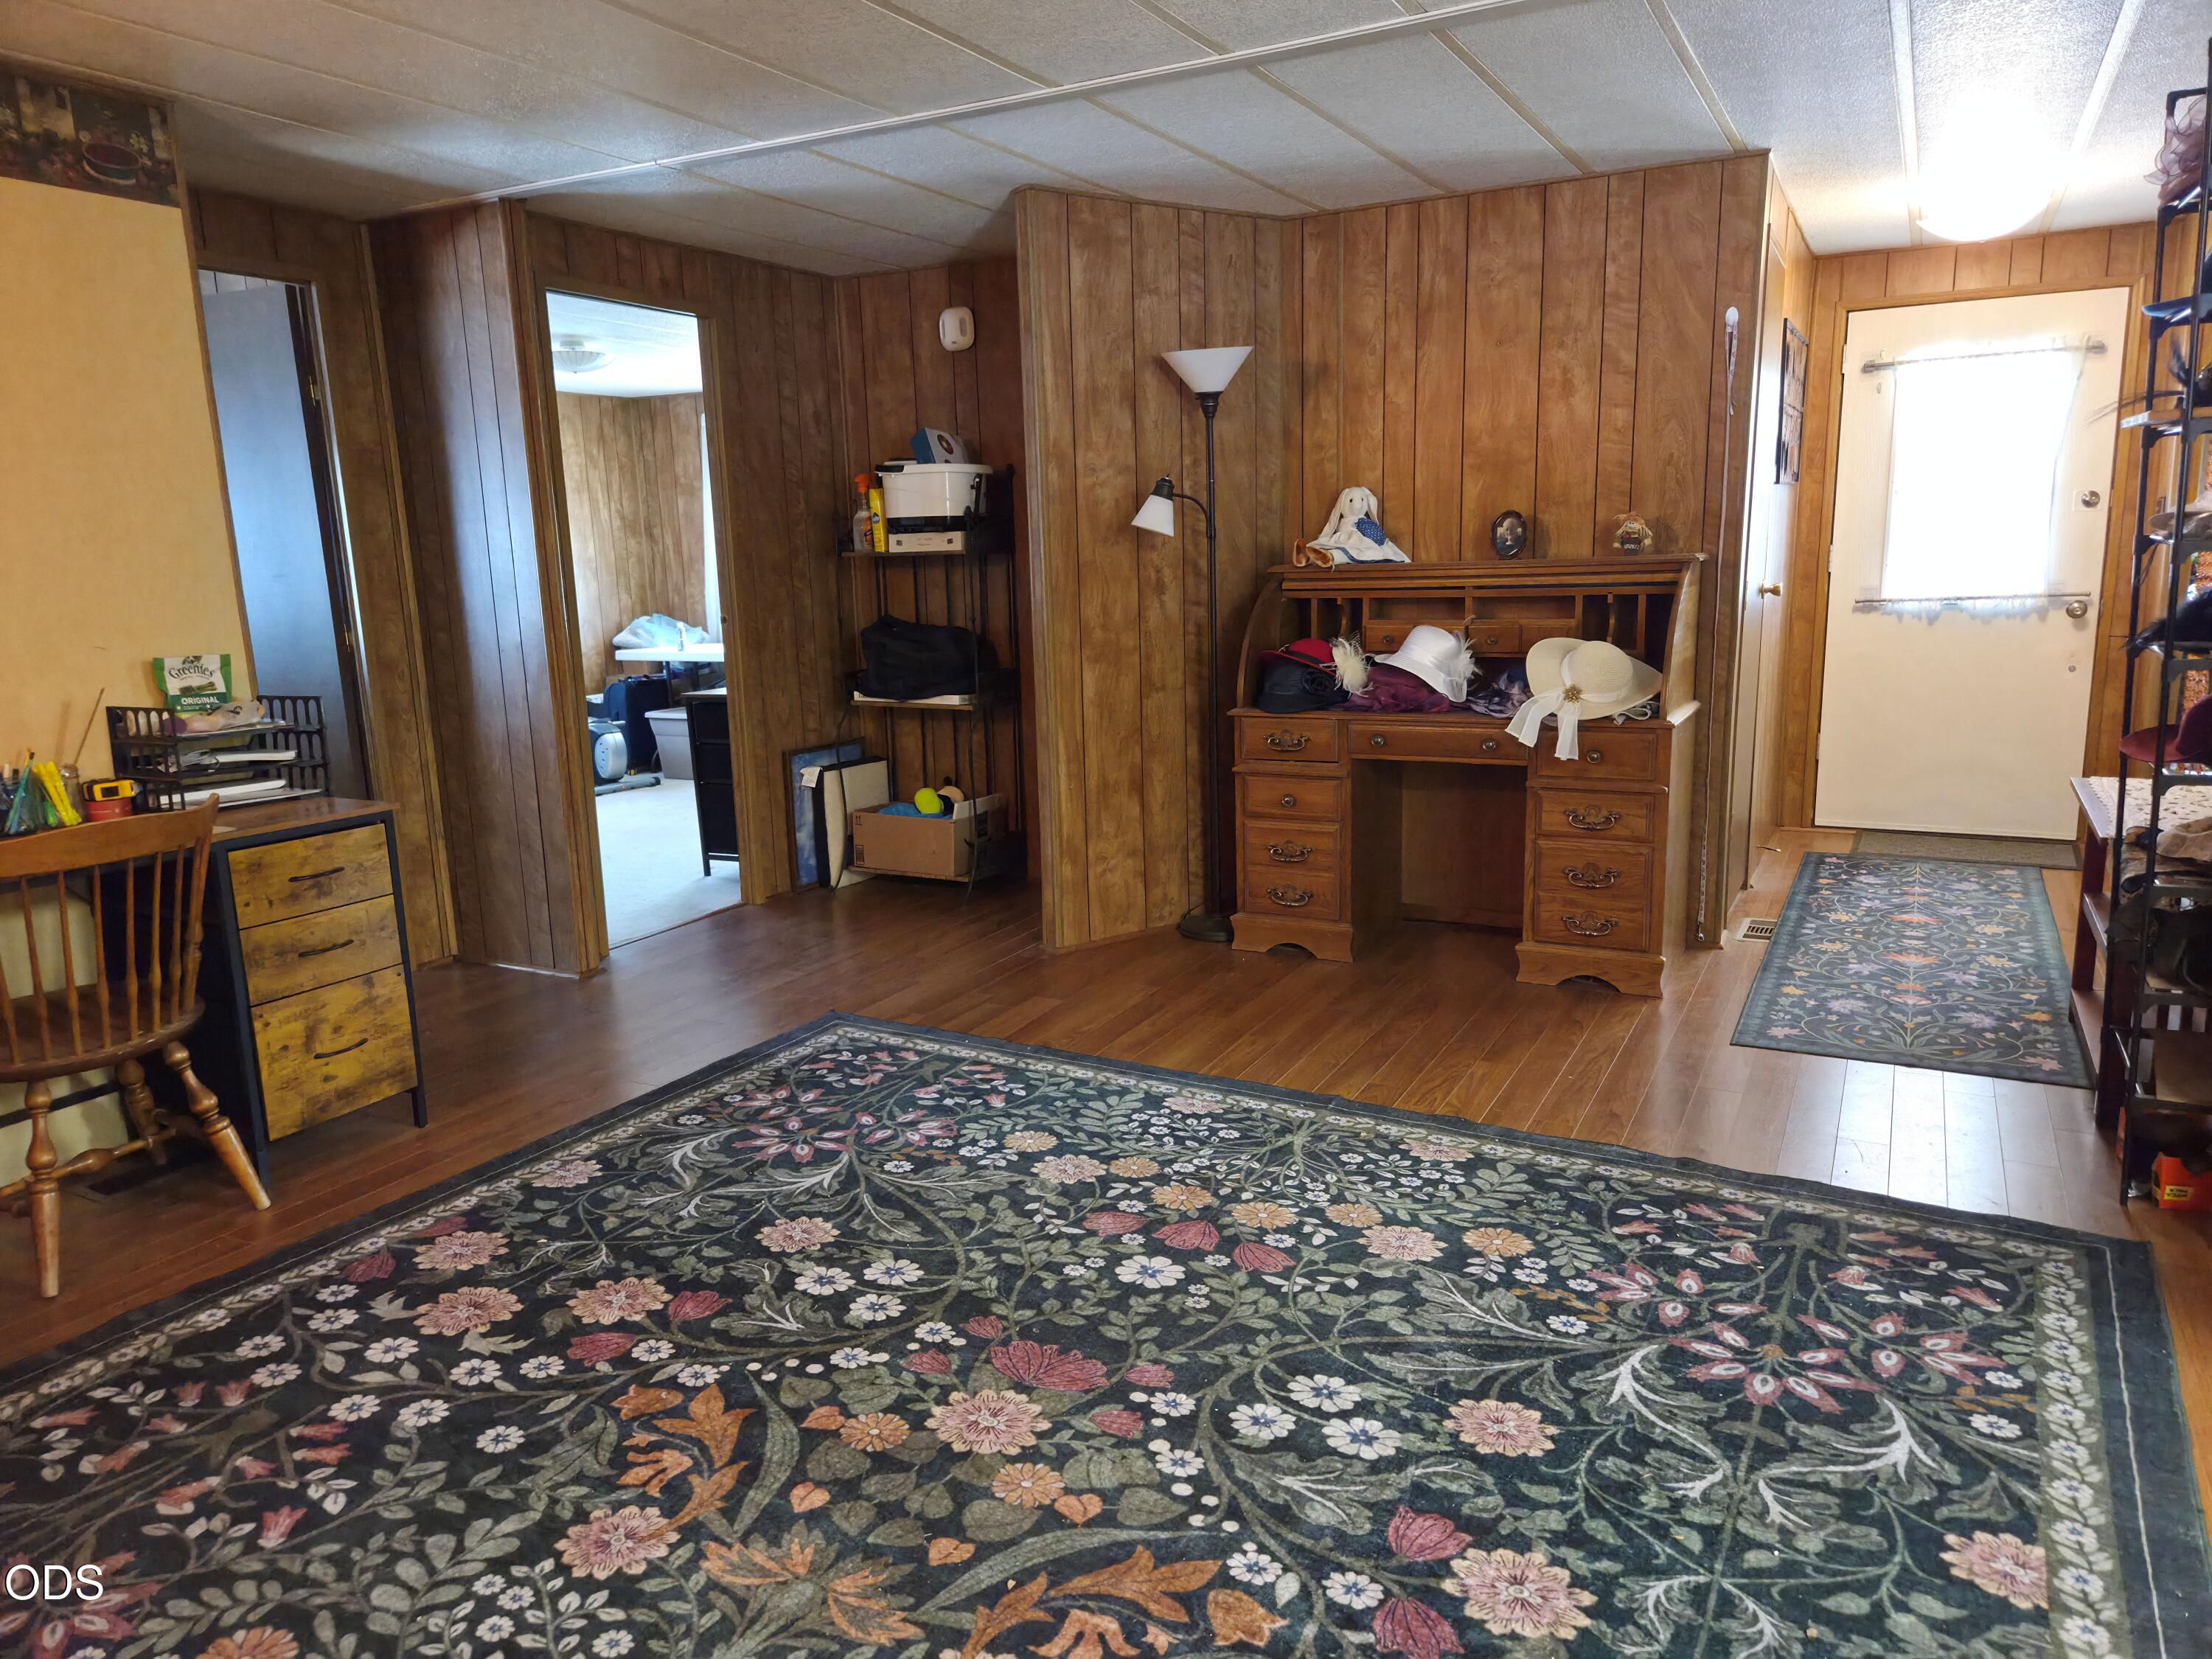
Wood-paneled entry room with a floral rug, vintage desk, and front door.
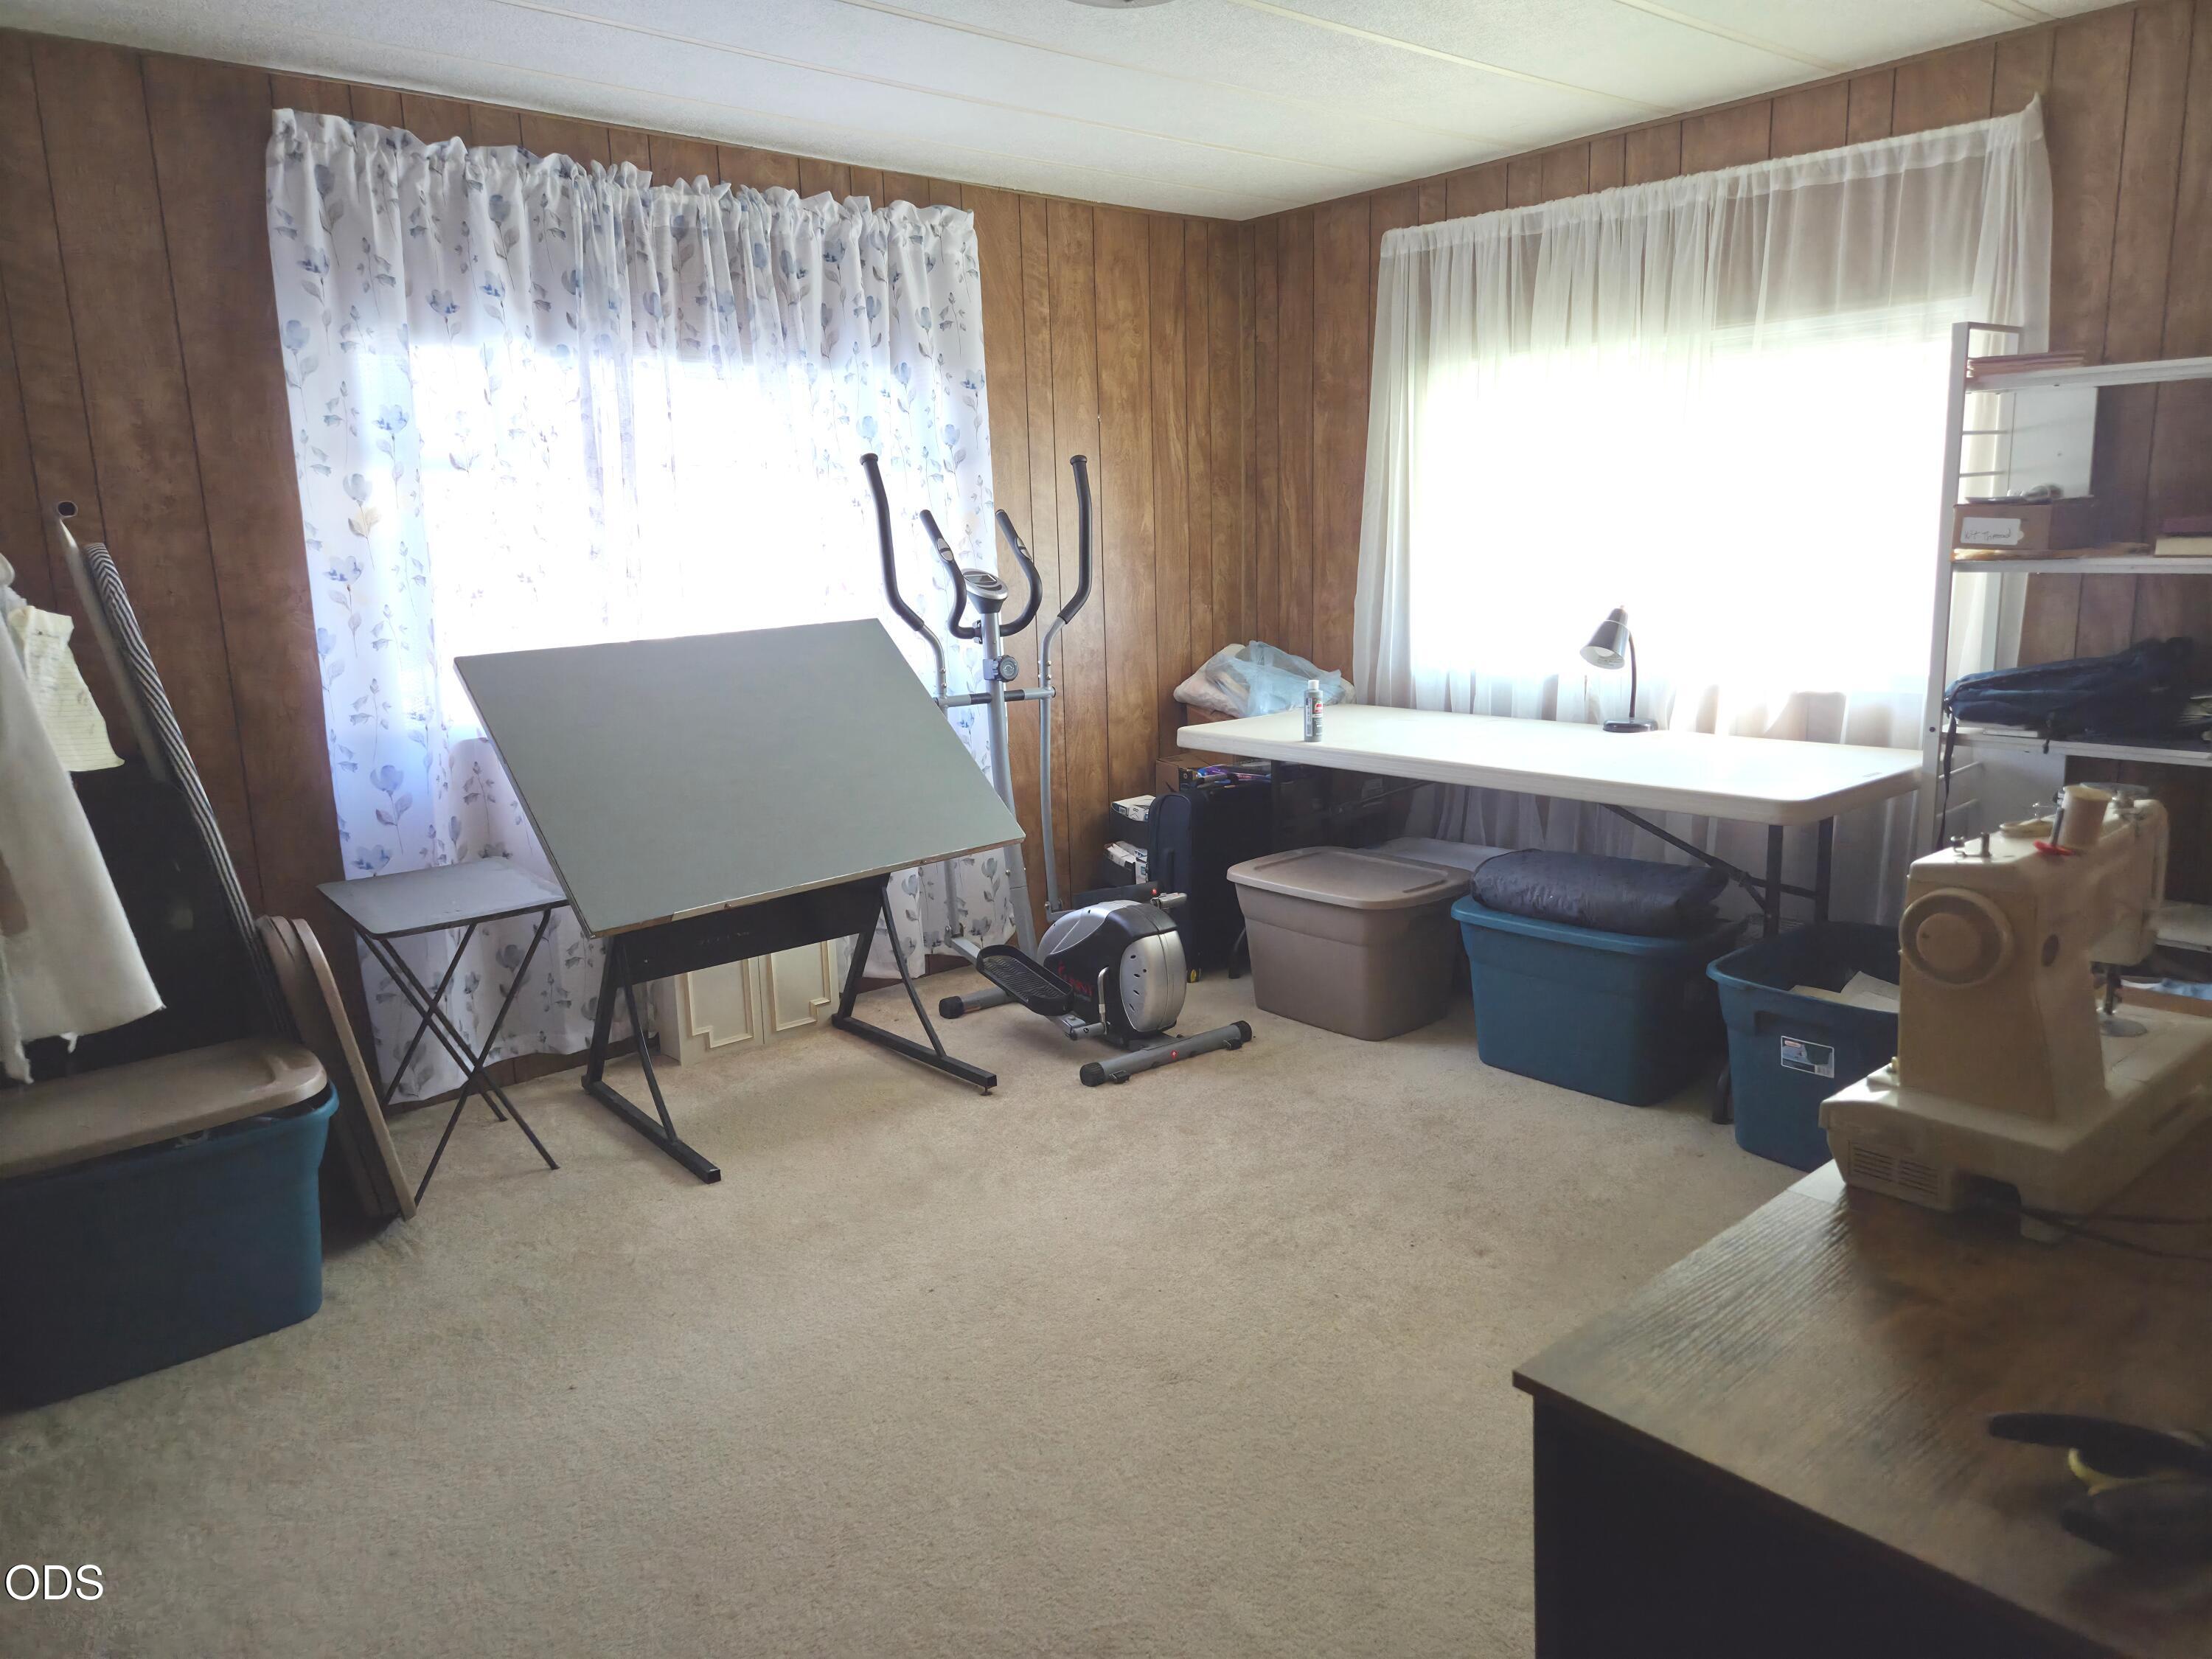
Carpeted room with wood-paneled walls, exercise equipment, a drafting table, and storage bins.
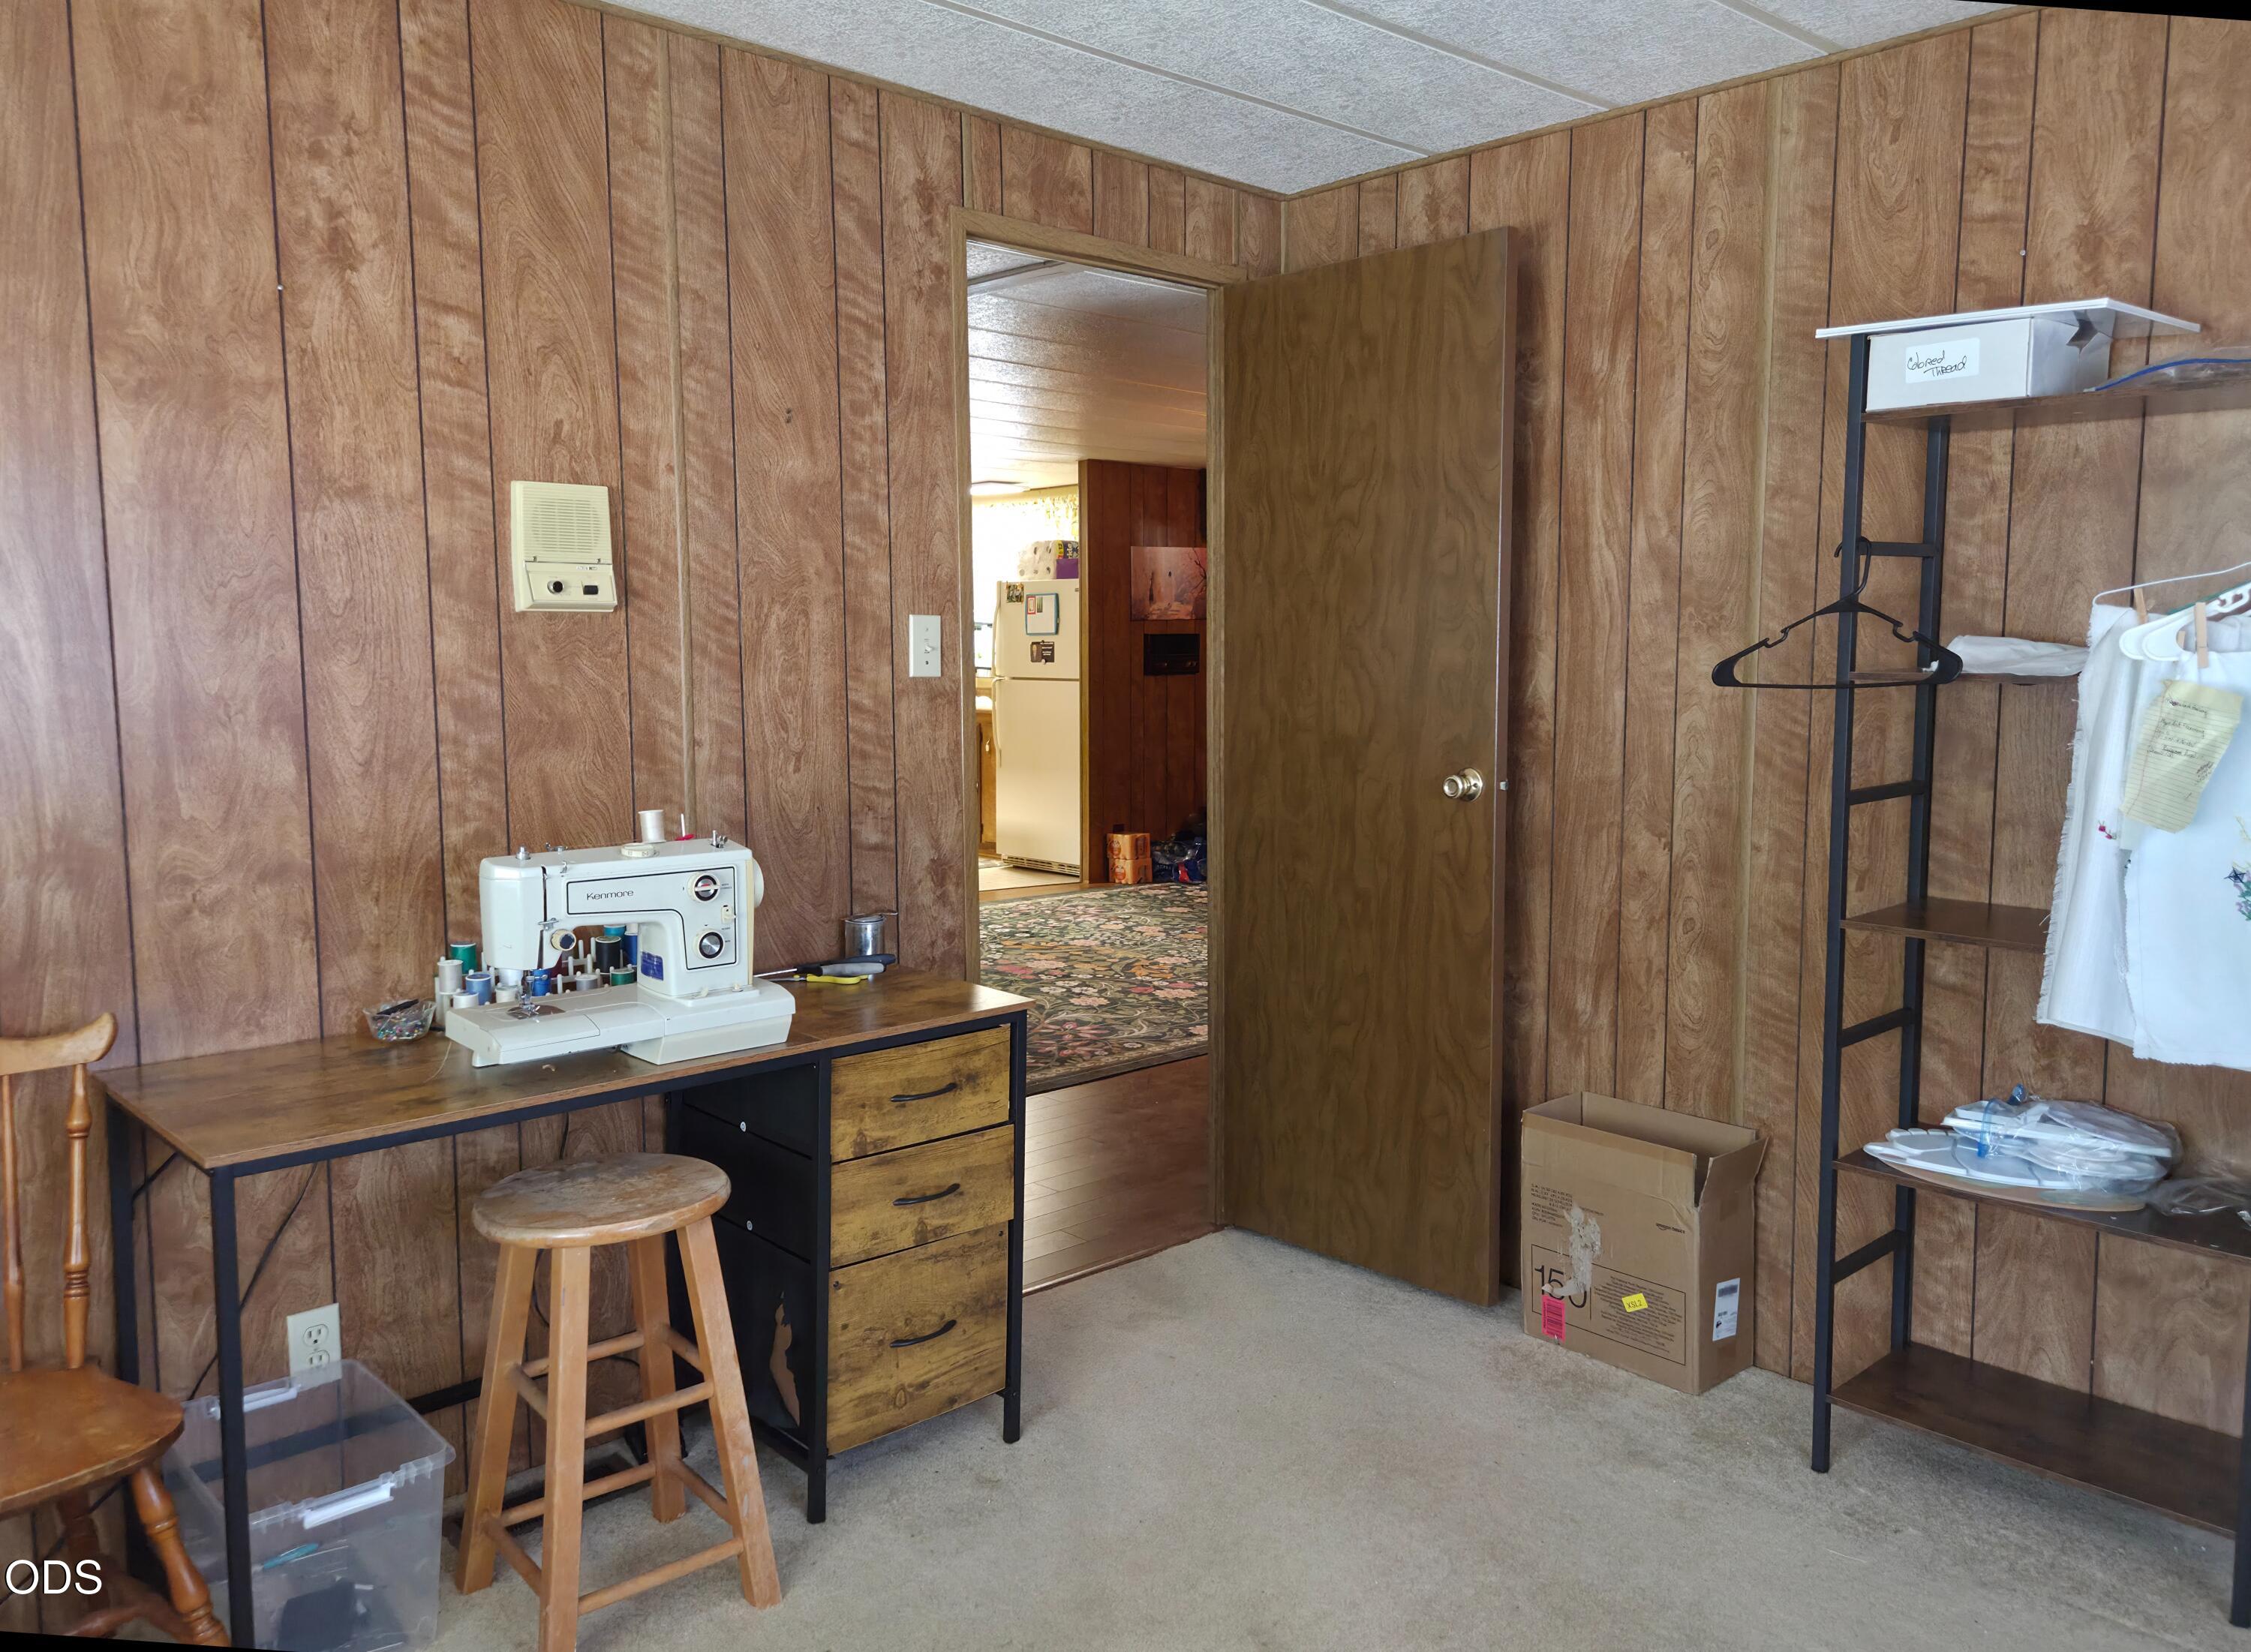
Sewing room with a Kenmore machine on a desk, wood-paneled walls, and open storage shelving.
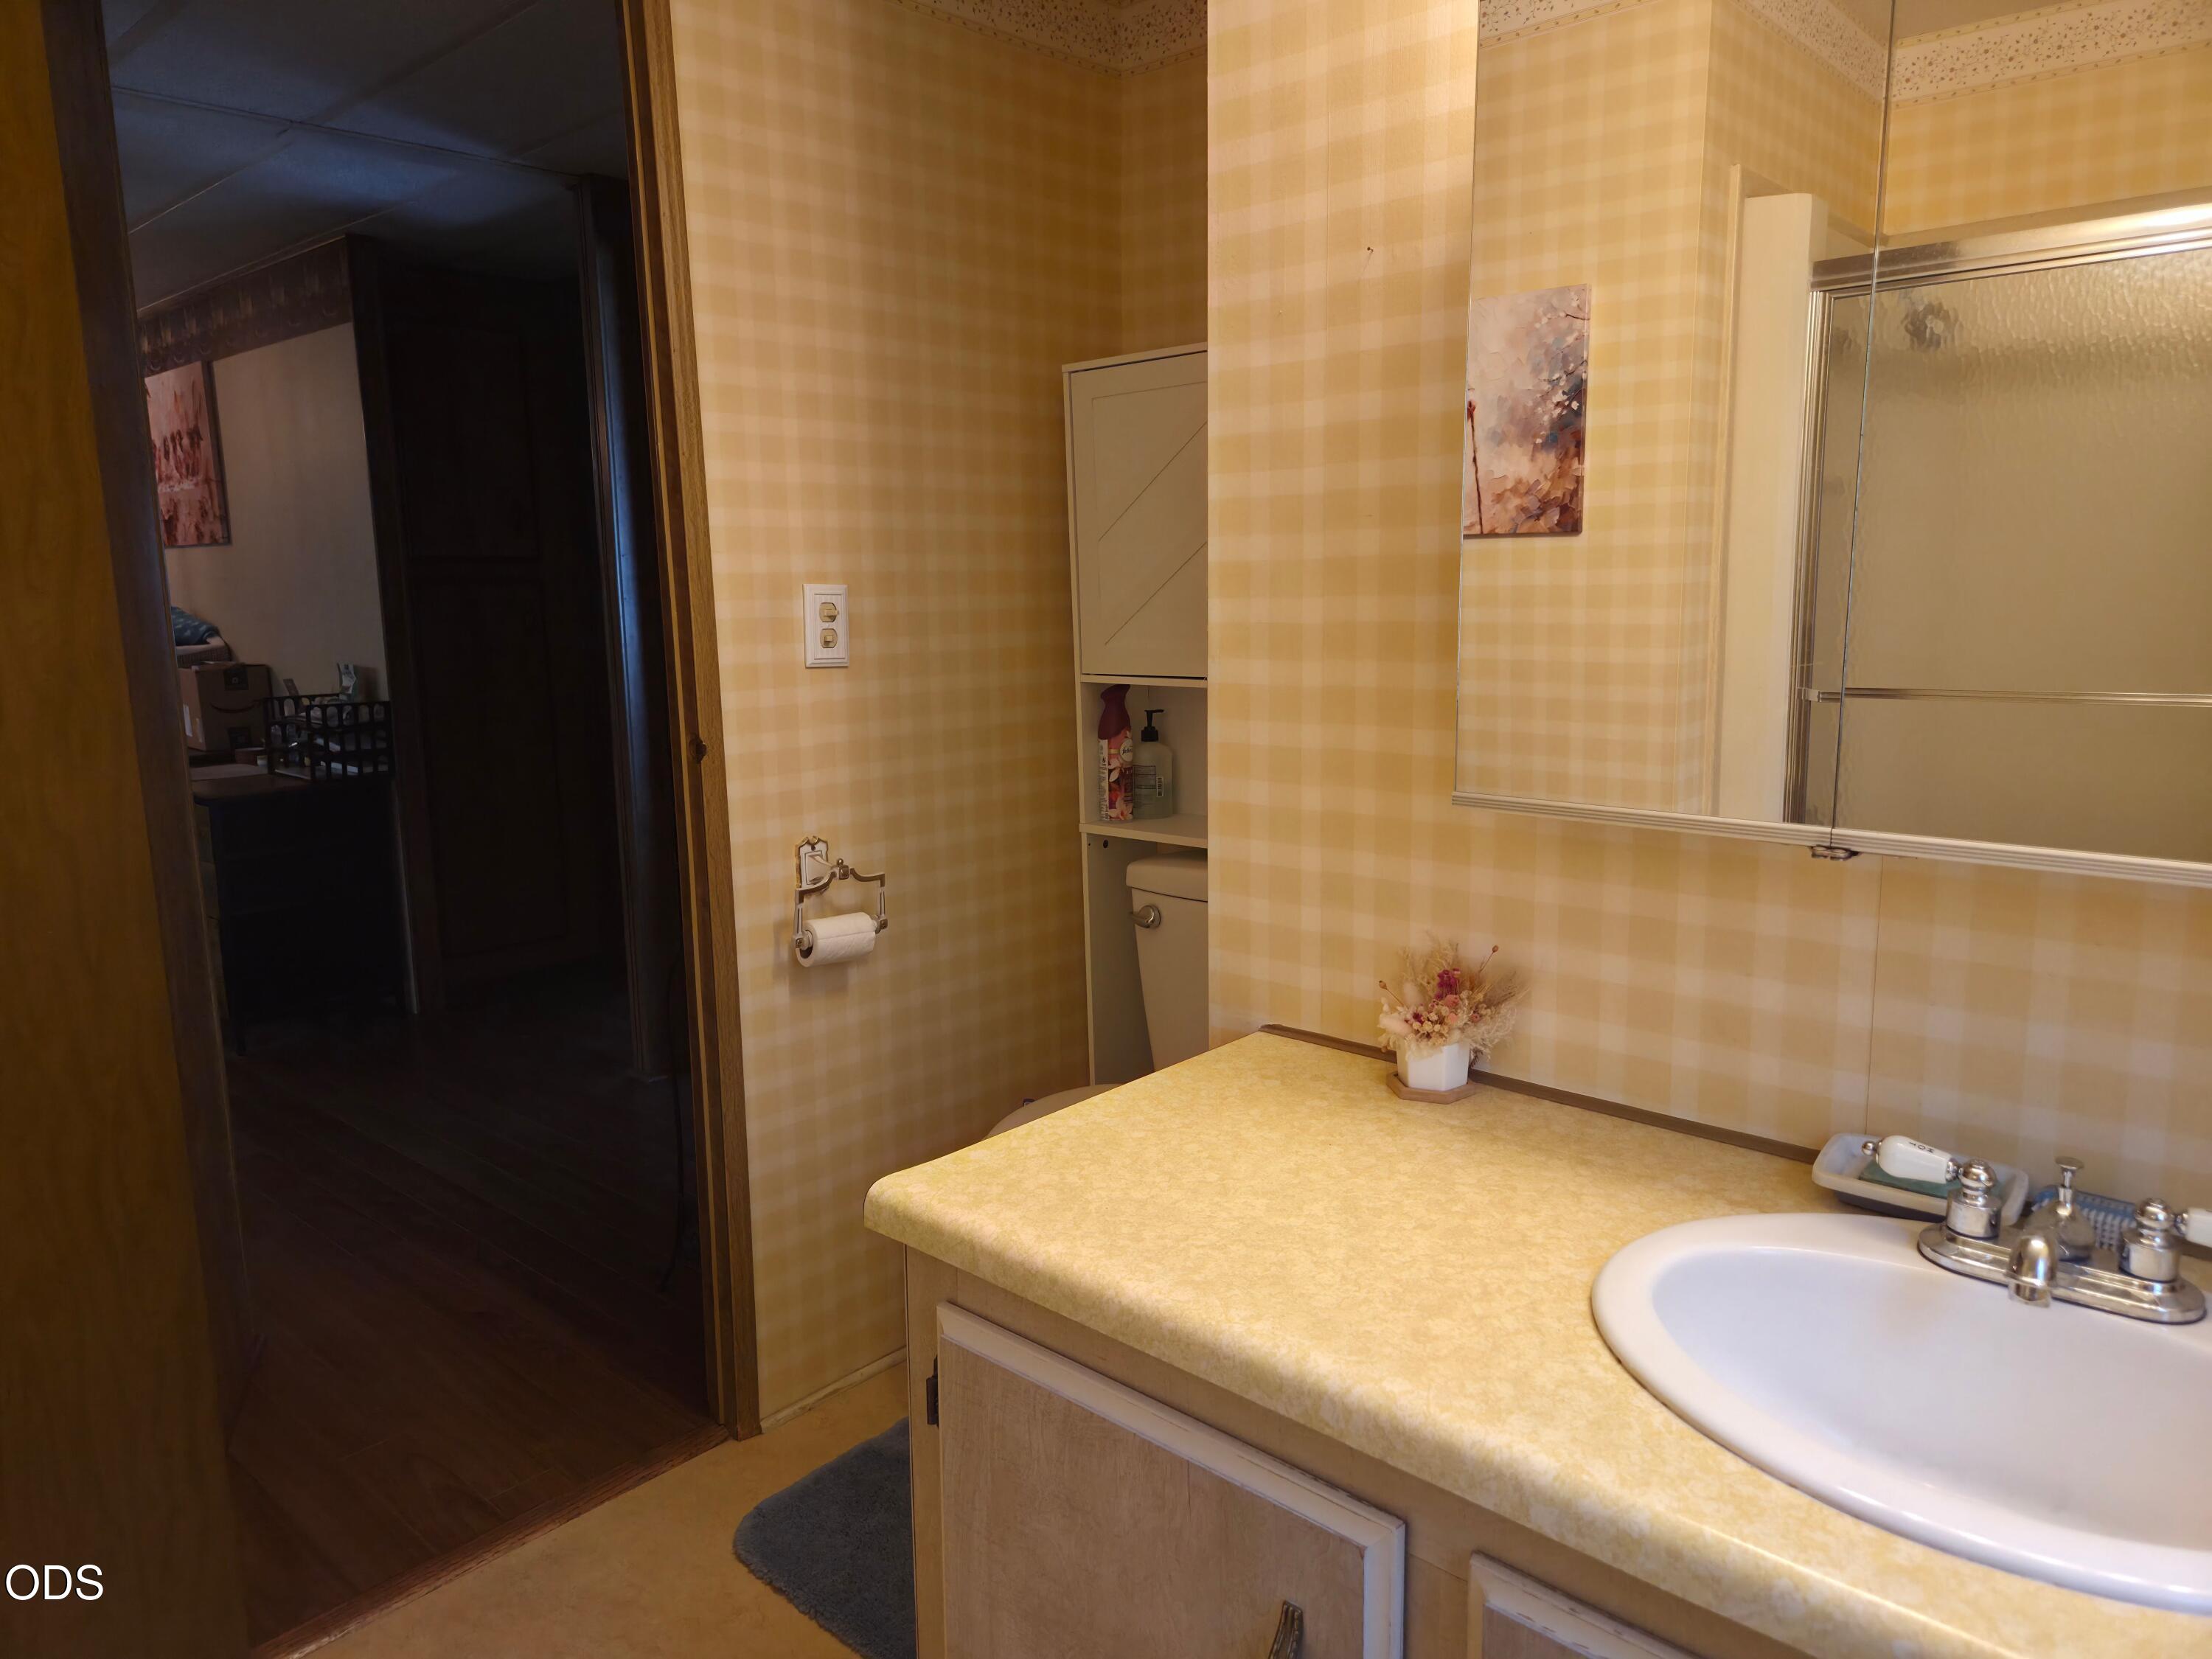
Bathroom with a vanity sink, window, and sliding-glass tub and shower.
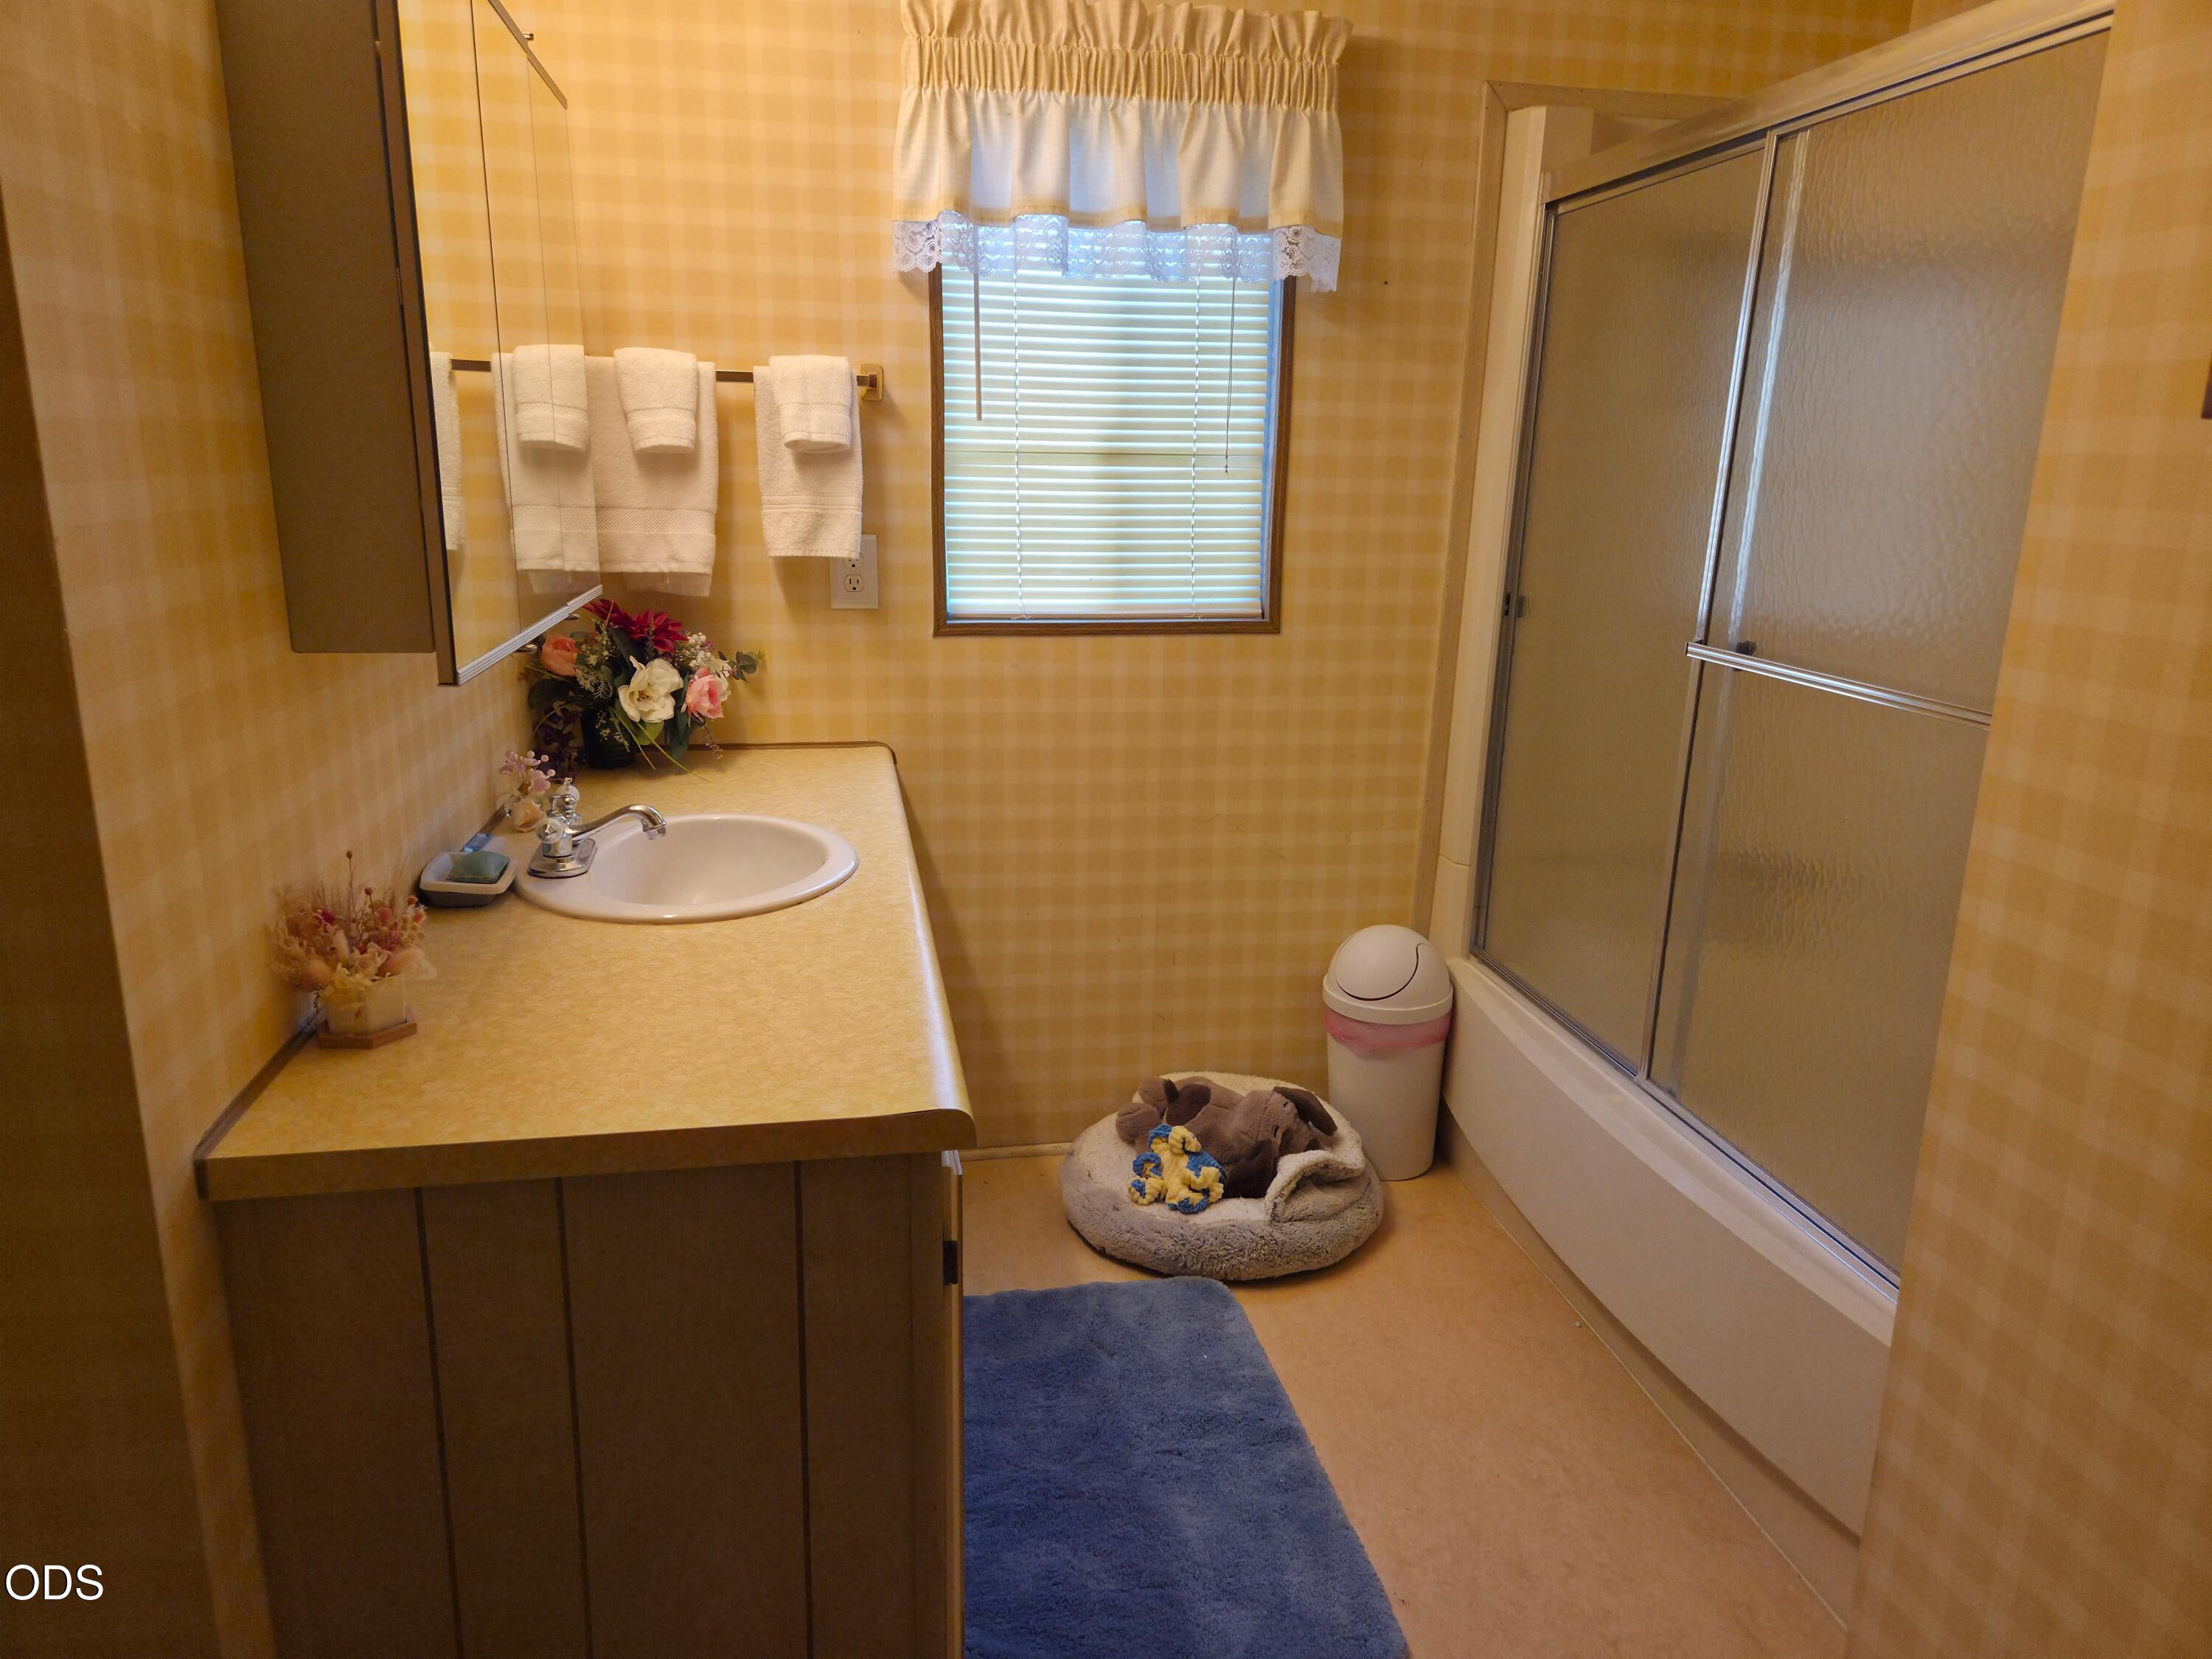
Bathroom with a yellow countertop, oval sink, mirrored cabinet, and frosted-glass shower.
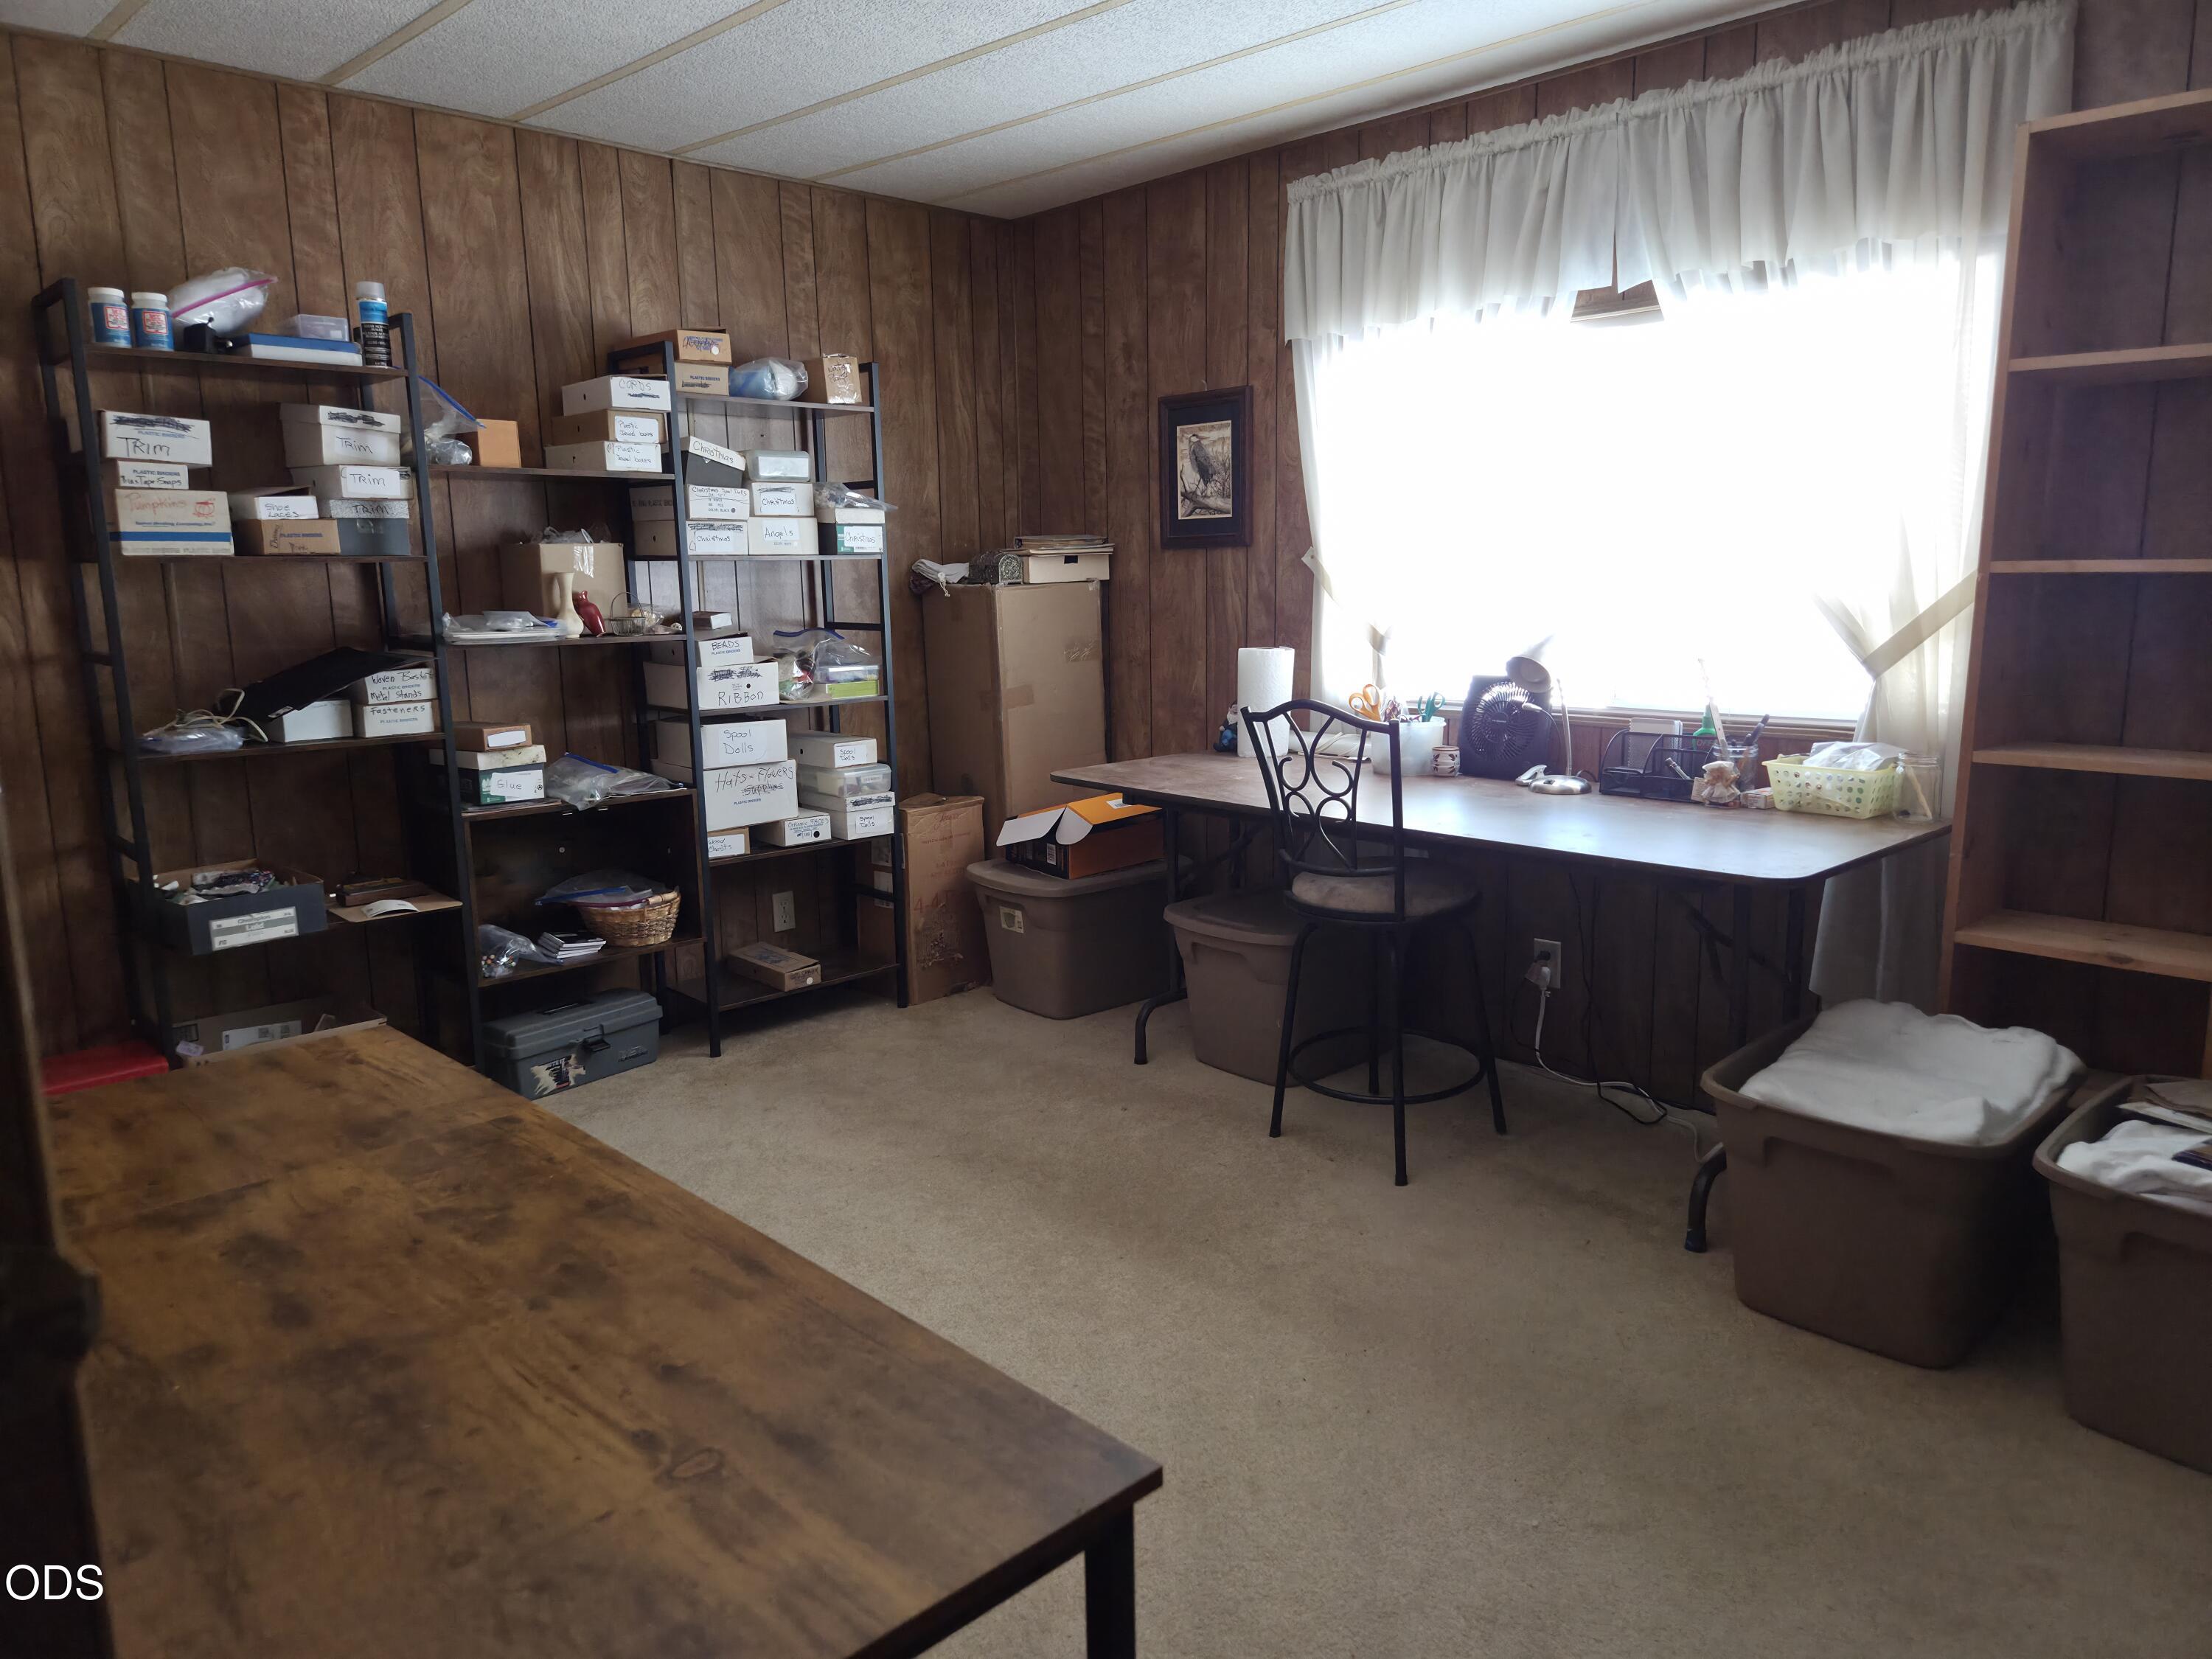
Cluttered office and storage room with wood-paneled walls, shelving, and a desk by a bright window.
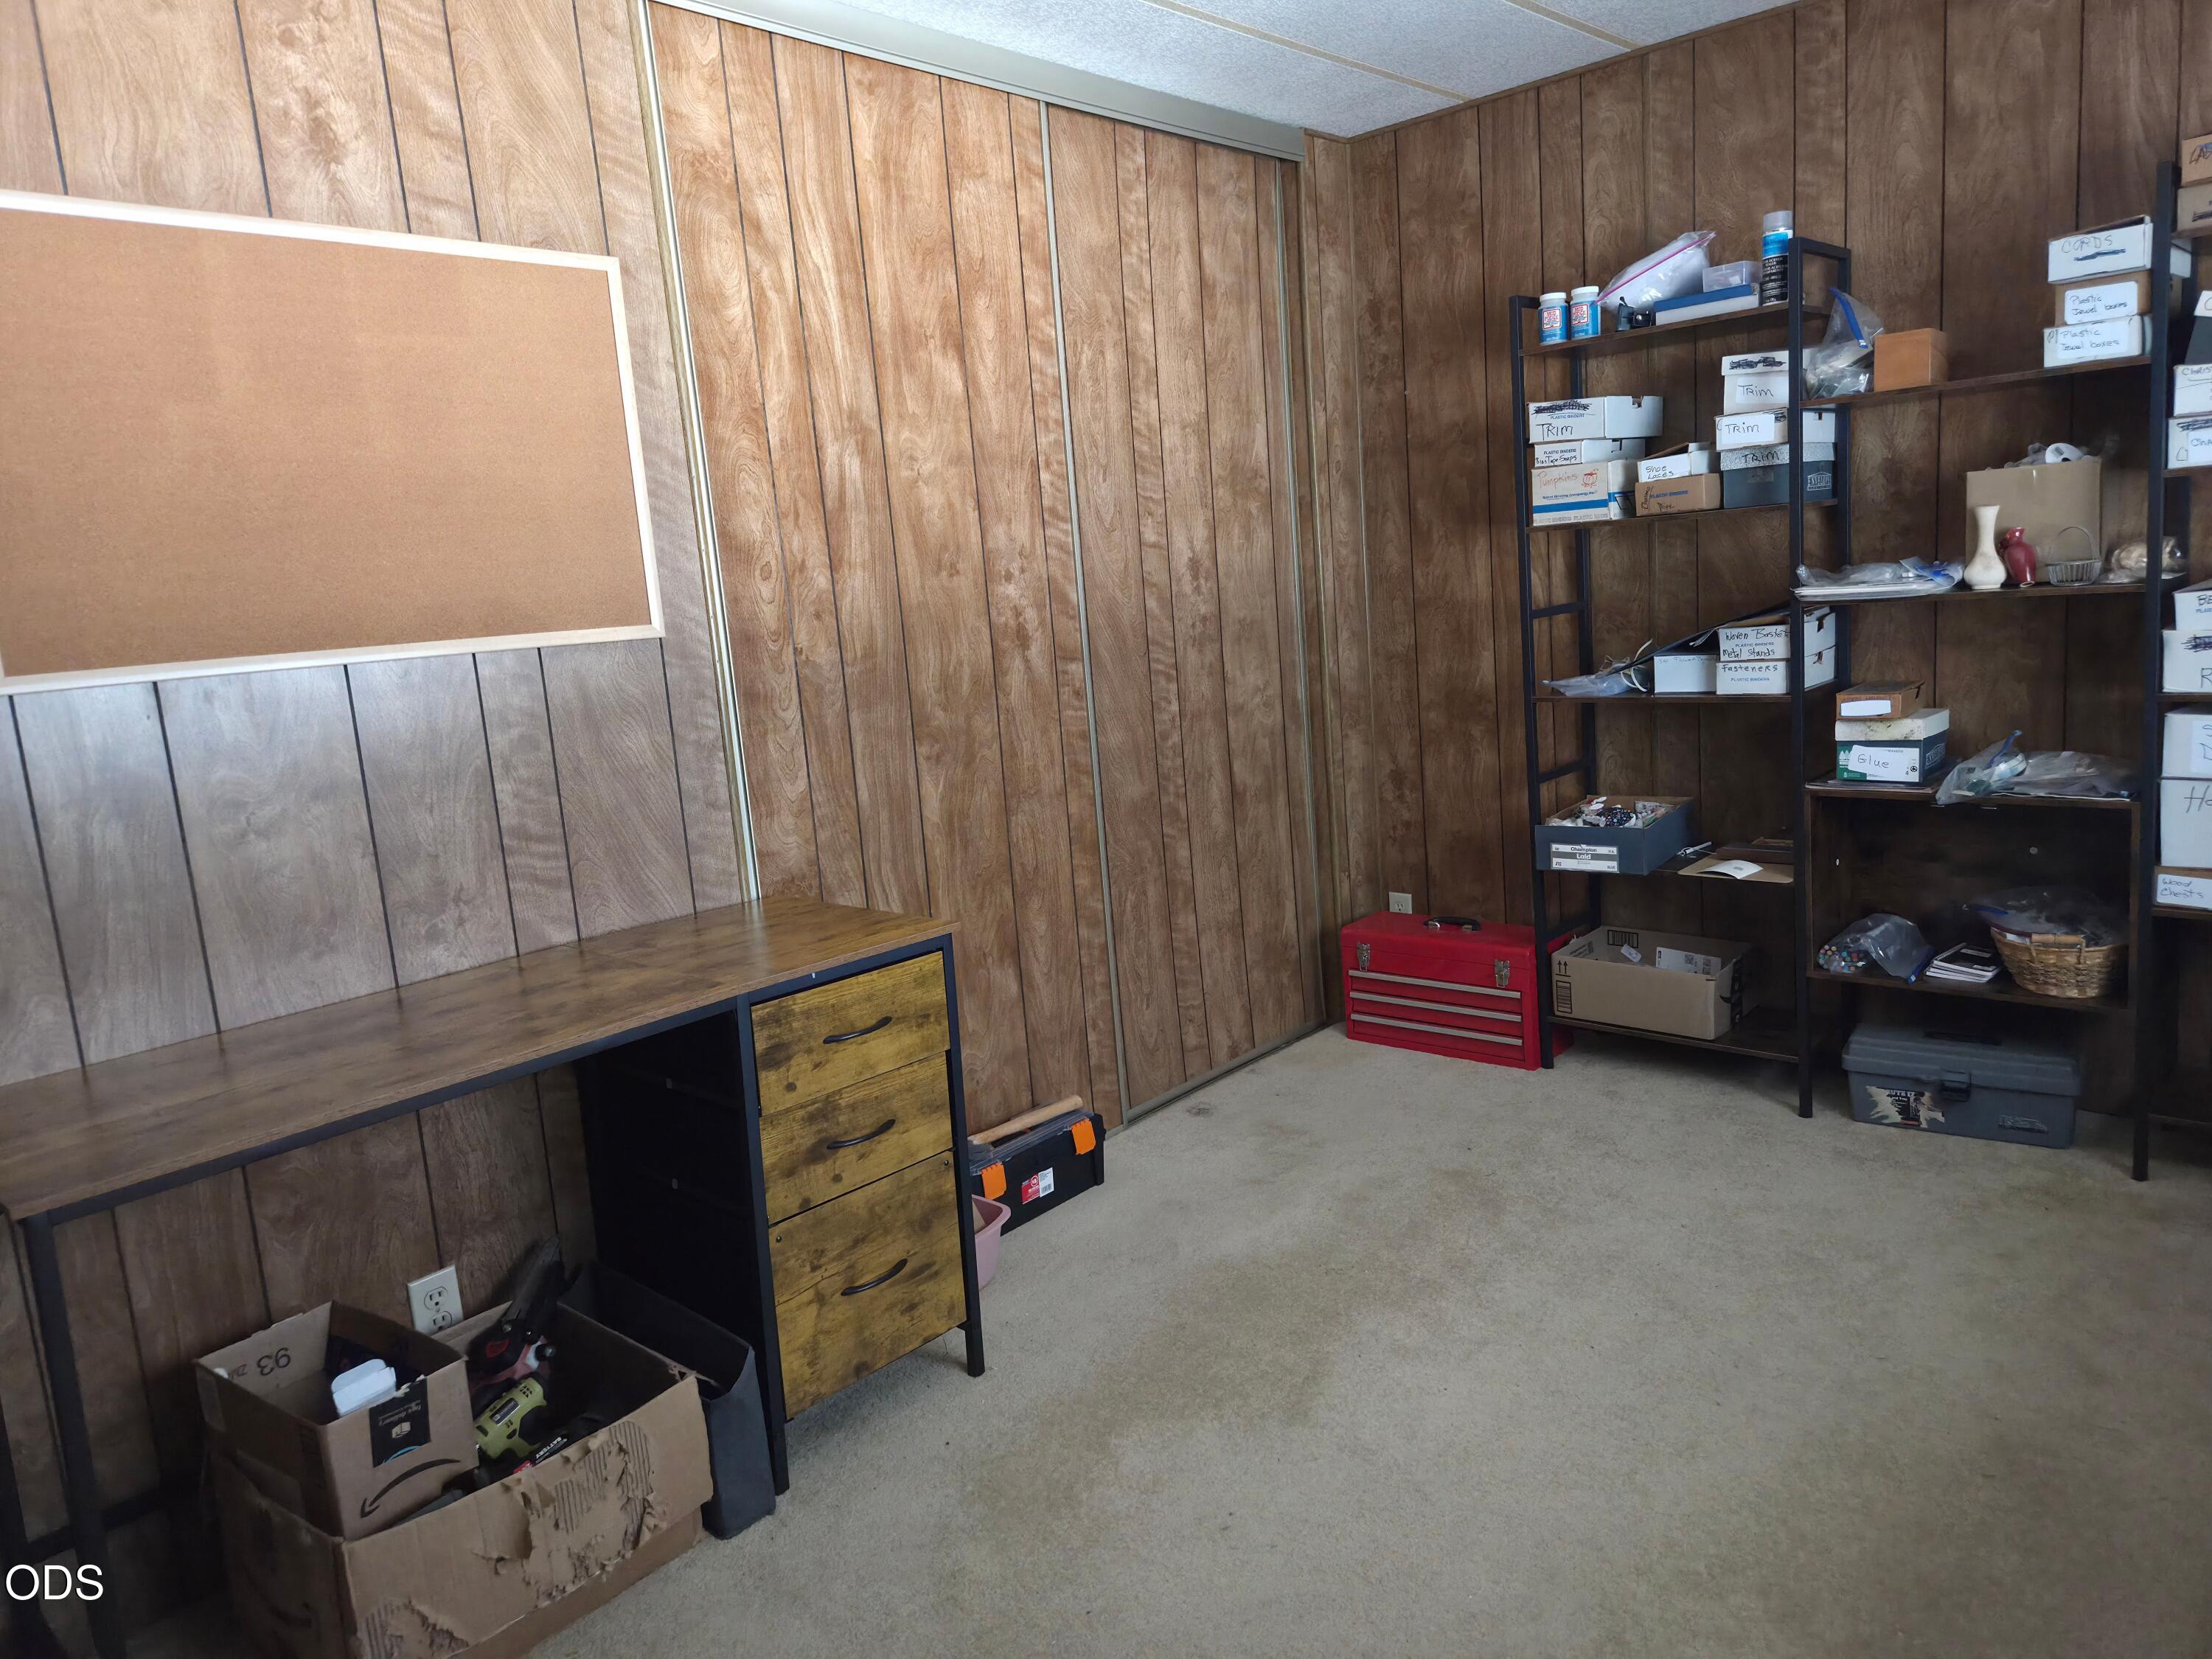
Workshop with wood-paneled walls, a workbench, and shelves of tools and supplies.
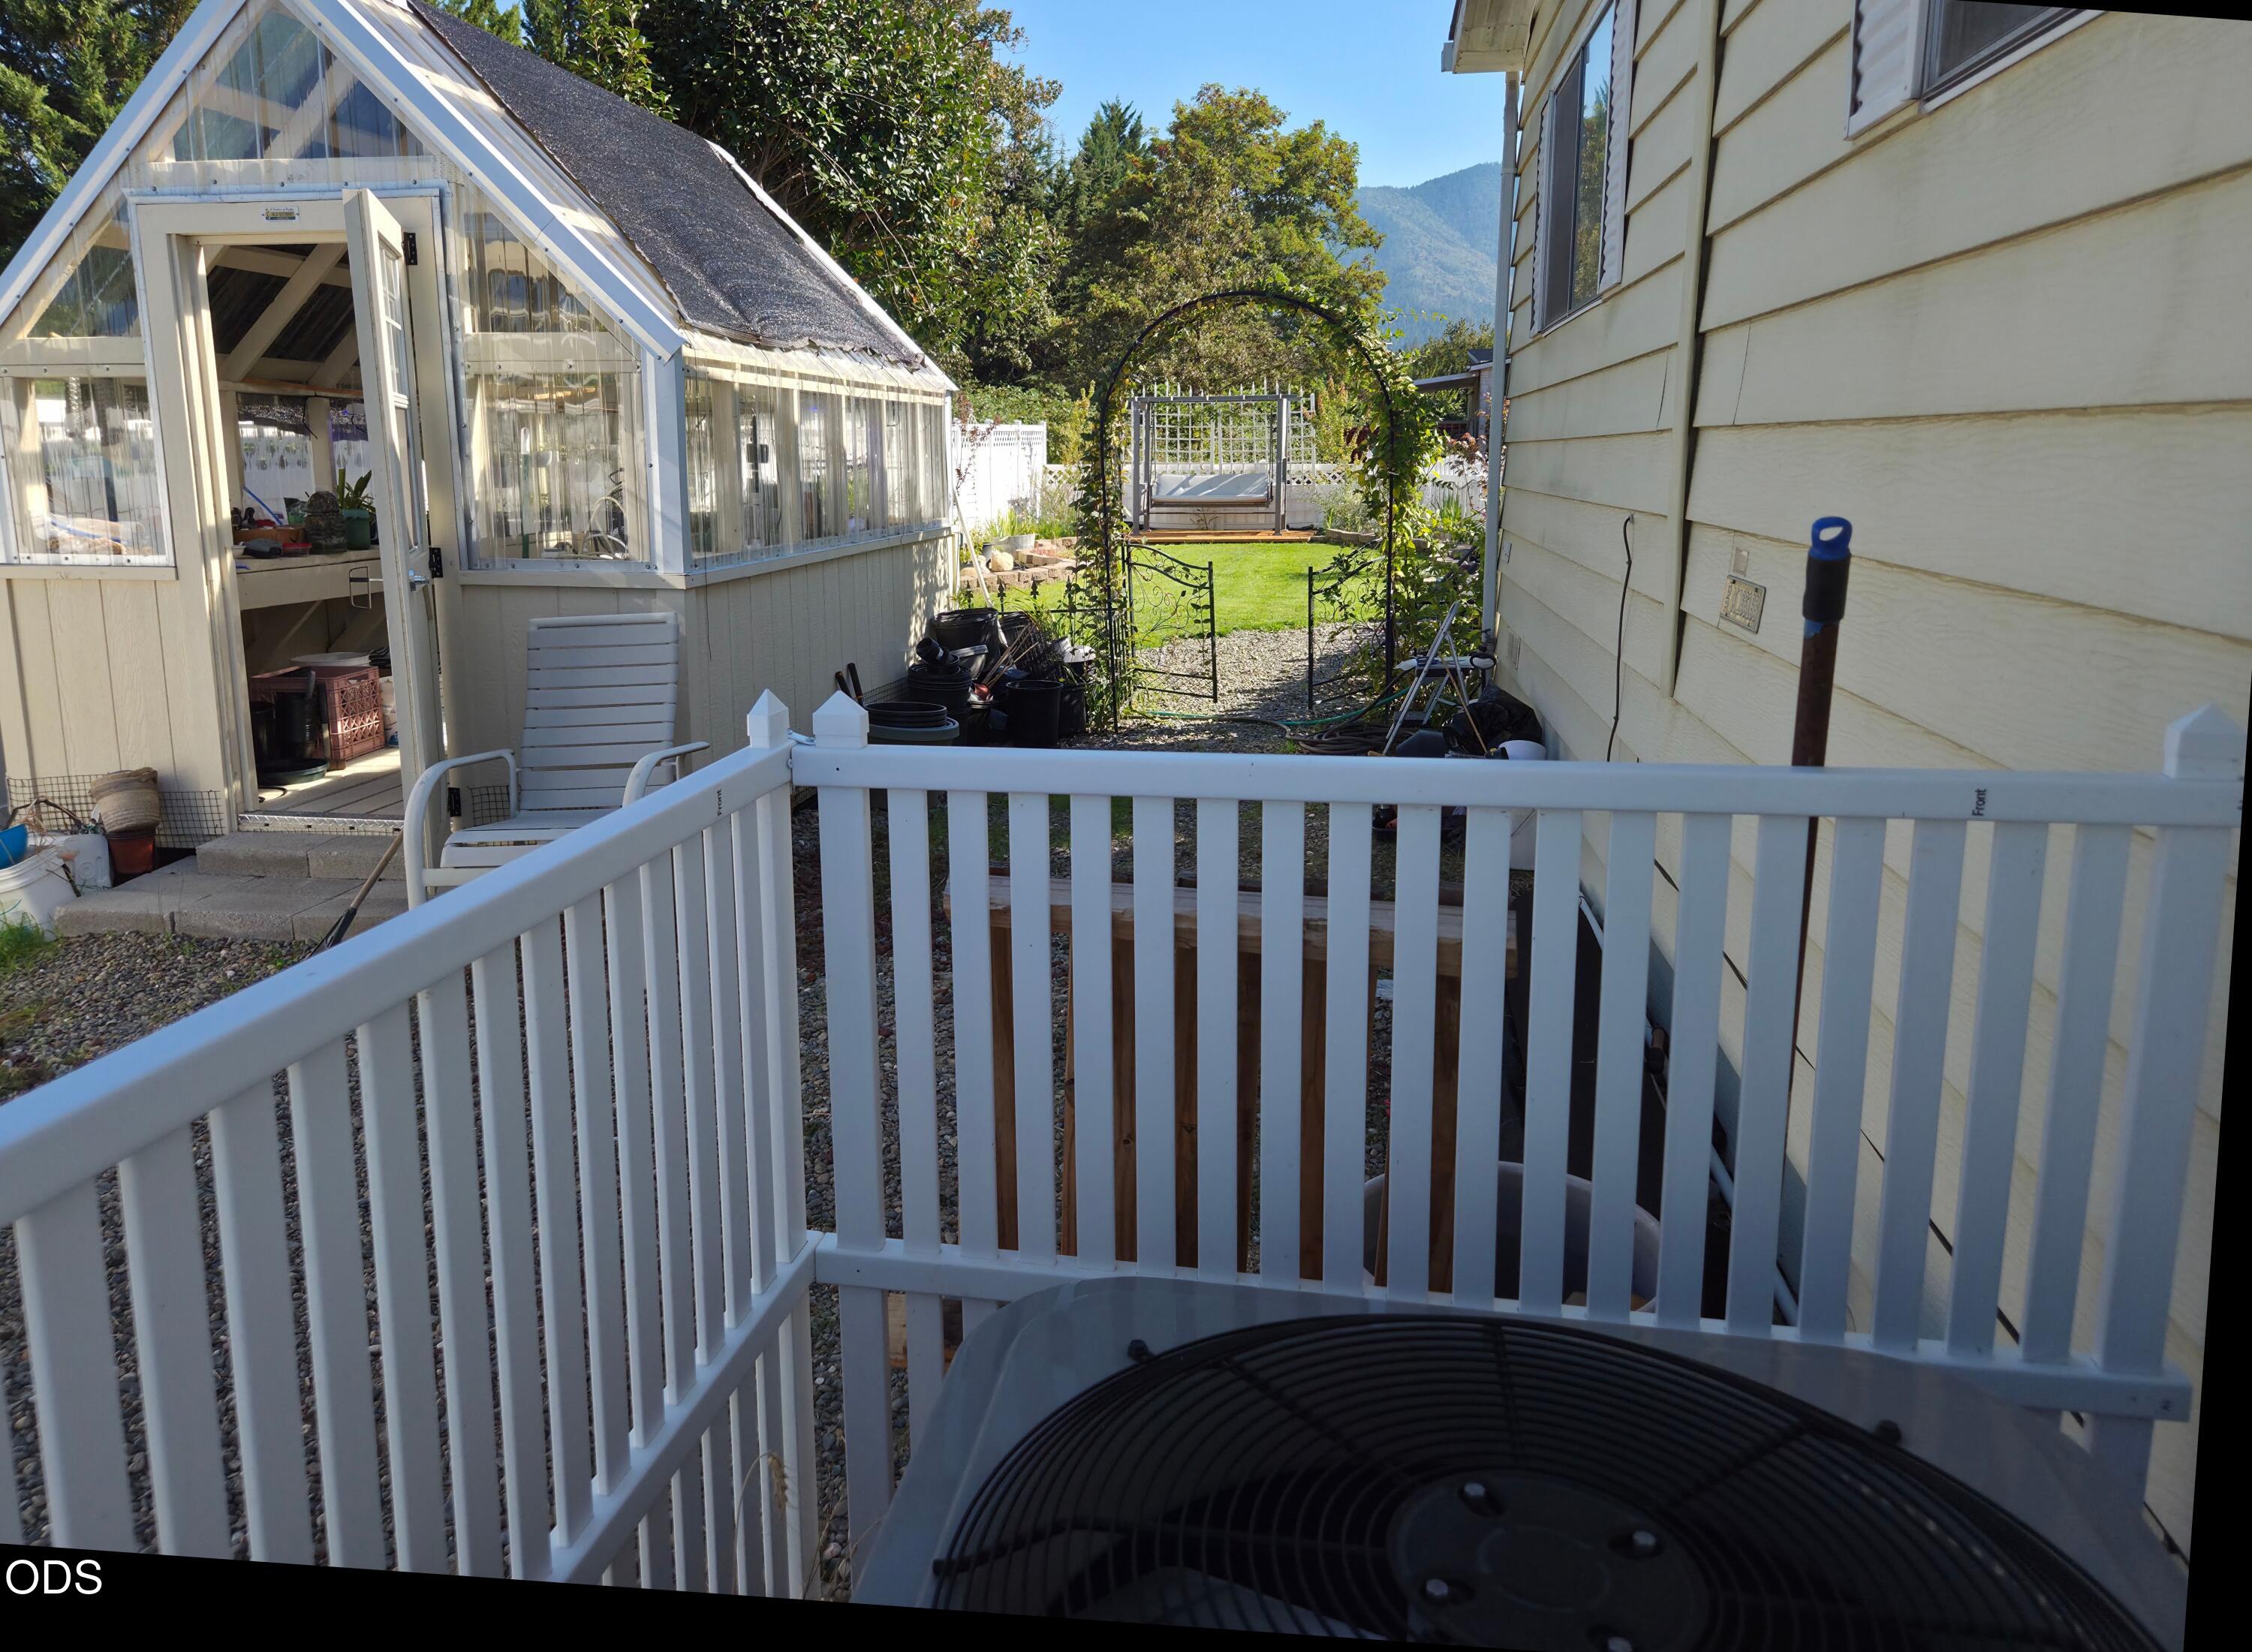
Side yard with a glass greenhouse, garden arch, and lawn behind white deck railings.
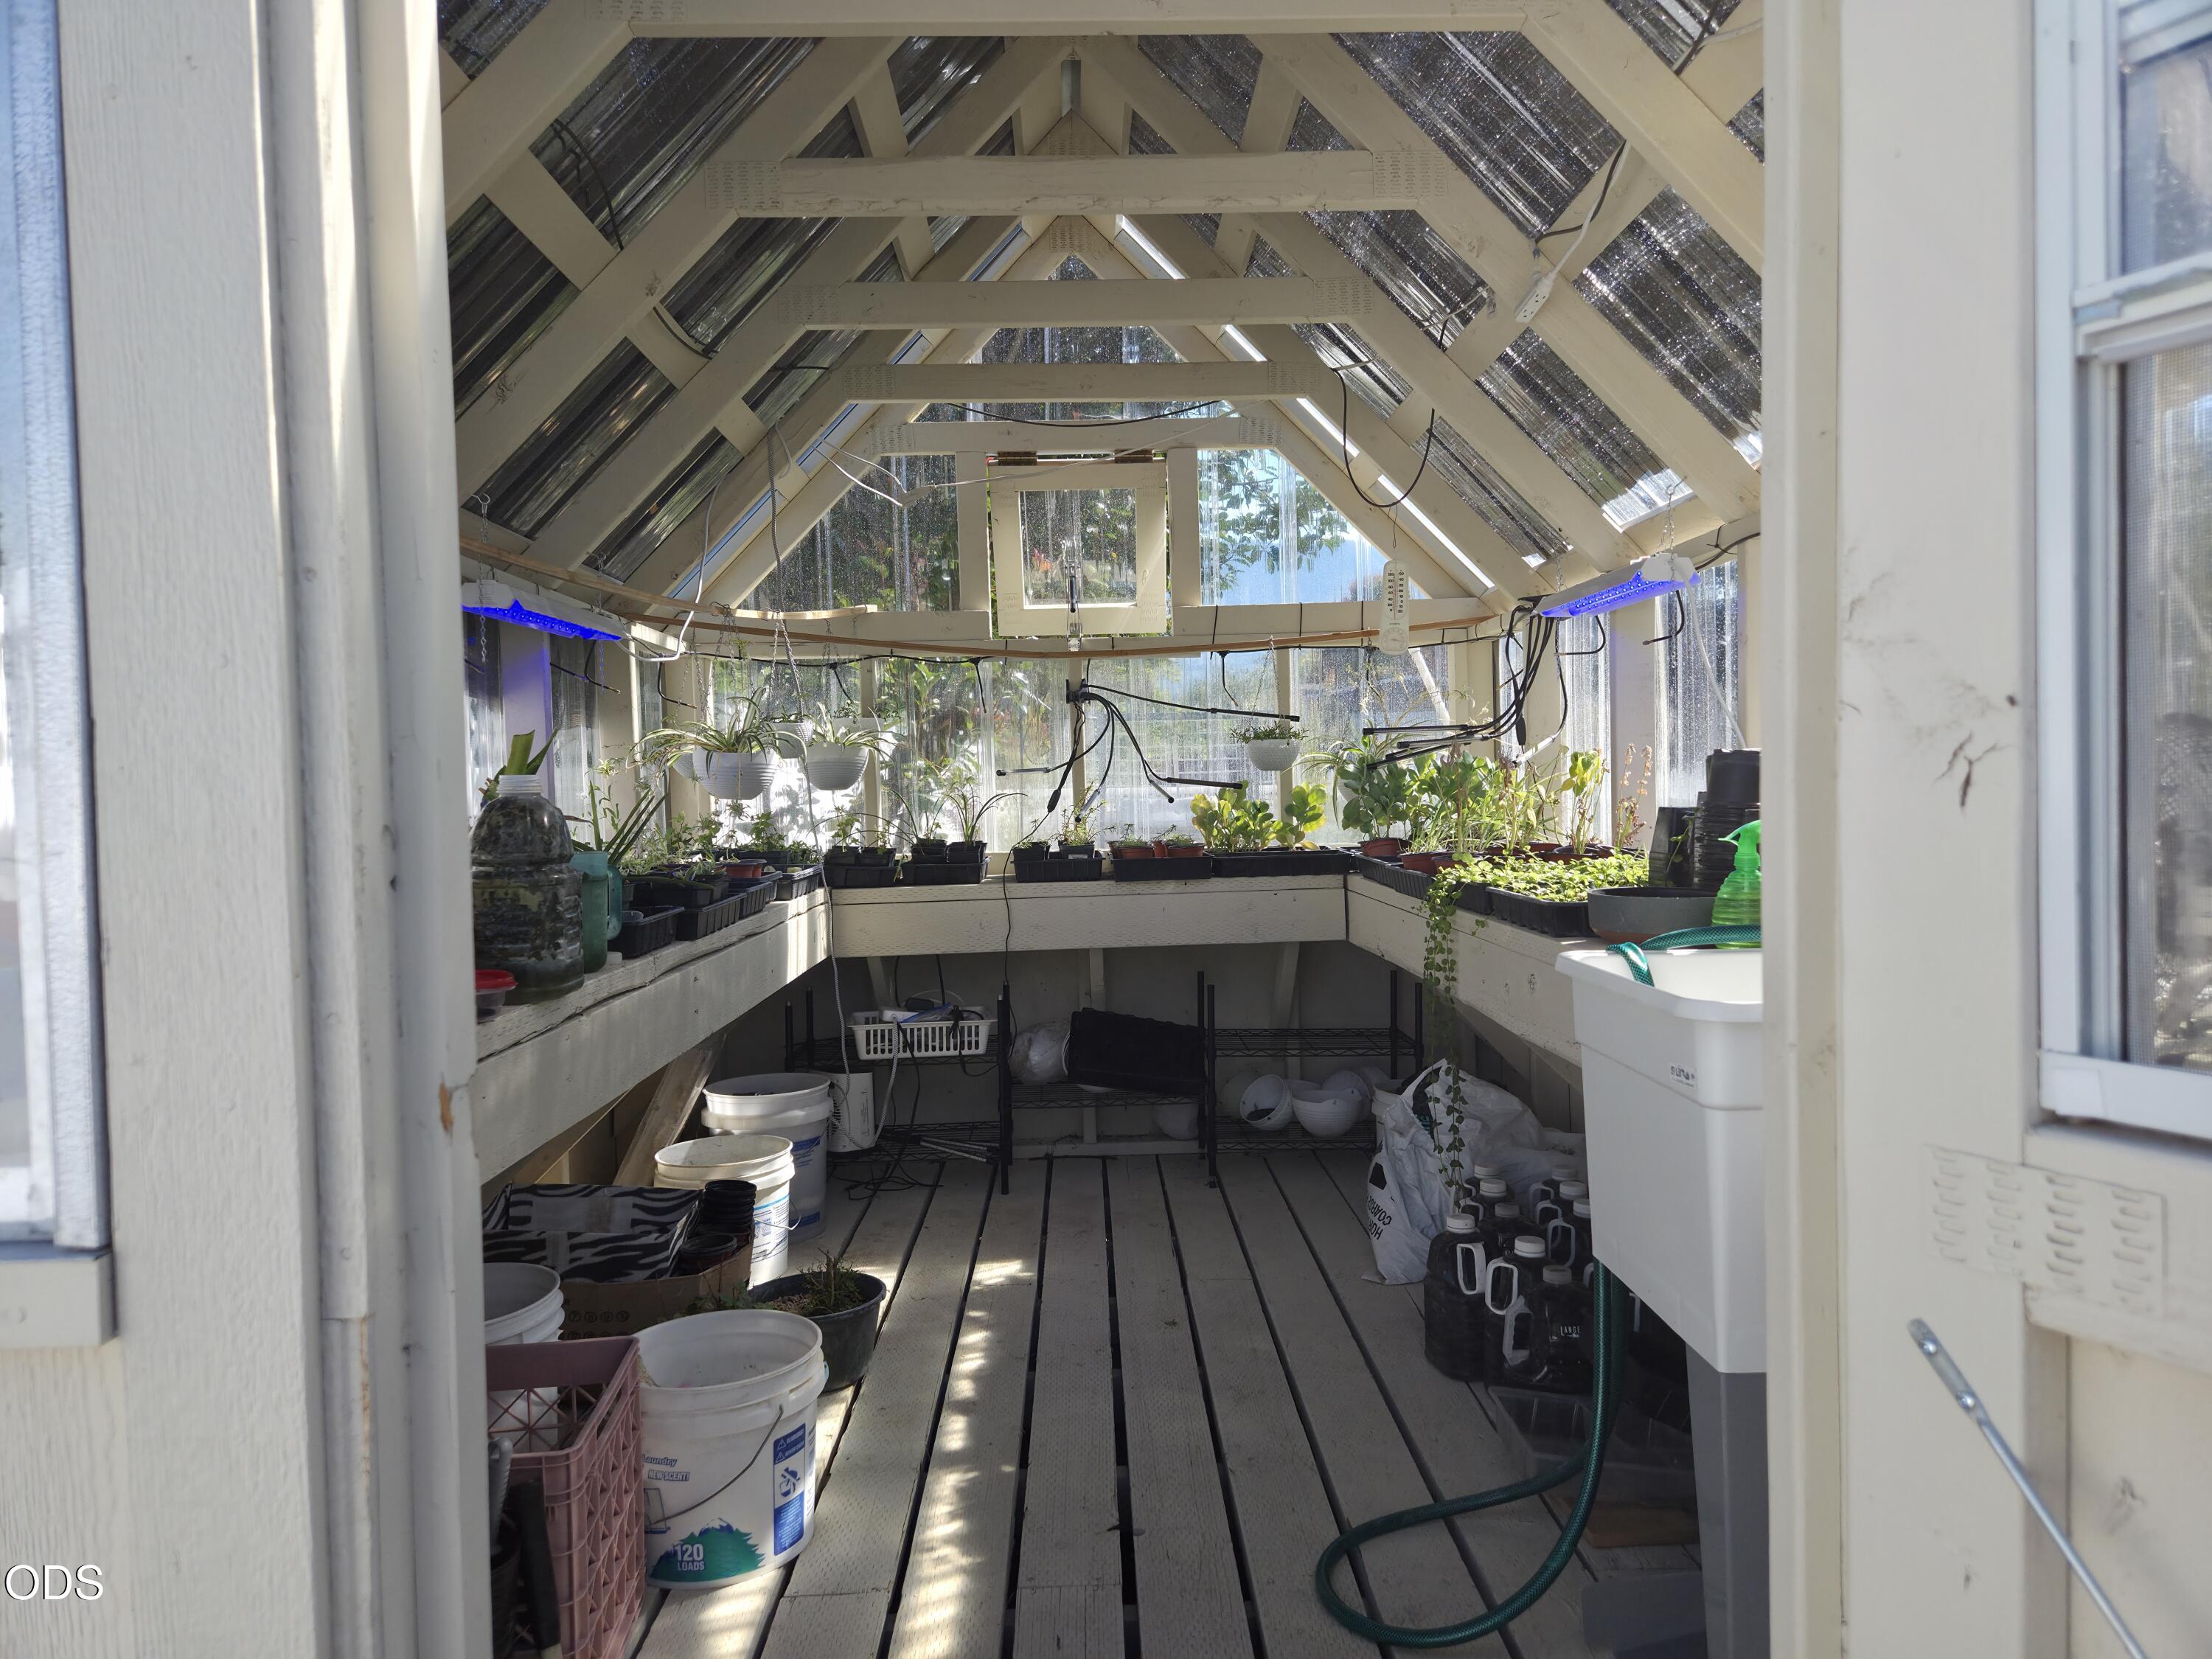
Greenhouse with a peaked, skylit roof, plant benches, grow lights, and buckets along the floor.
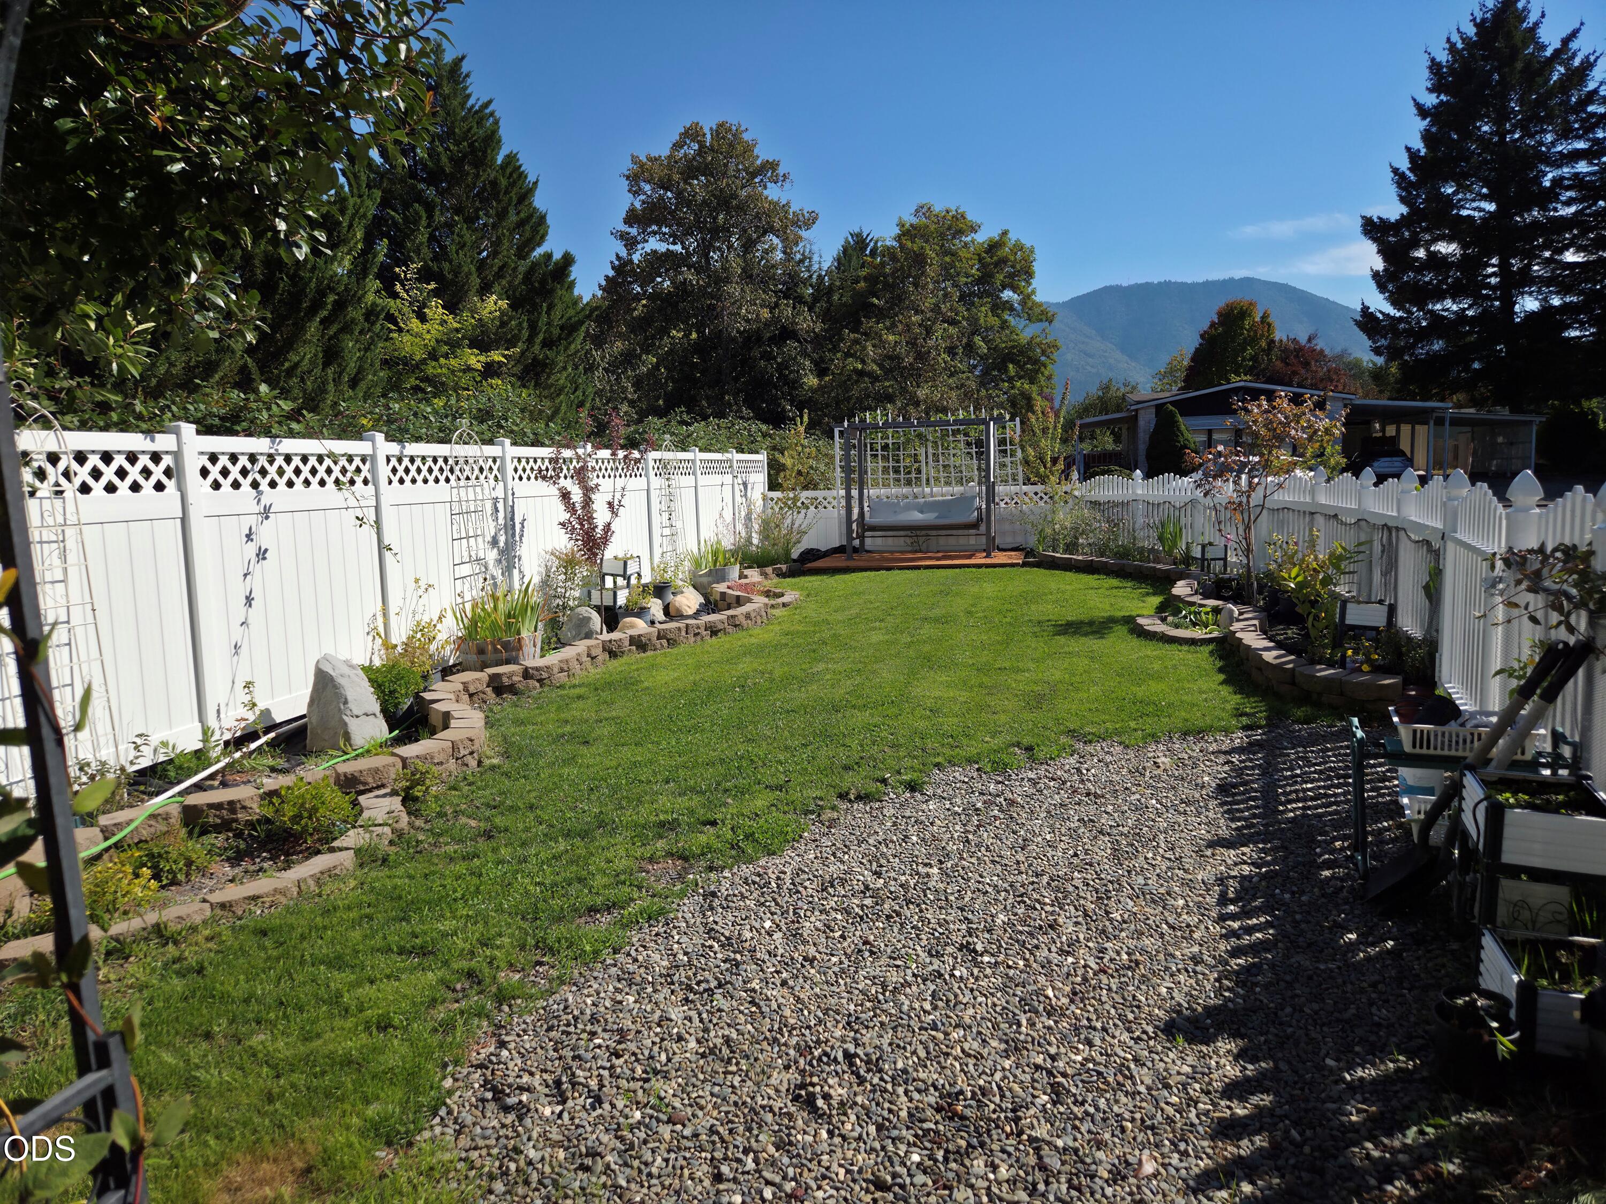
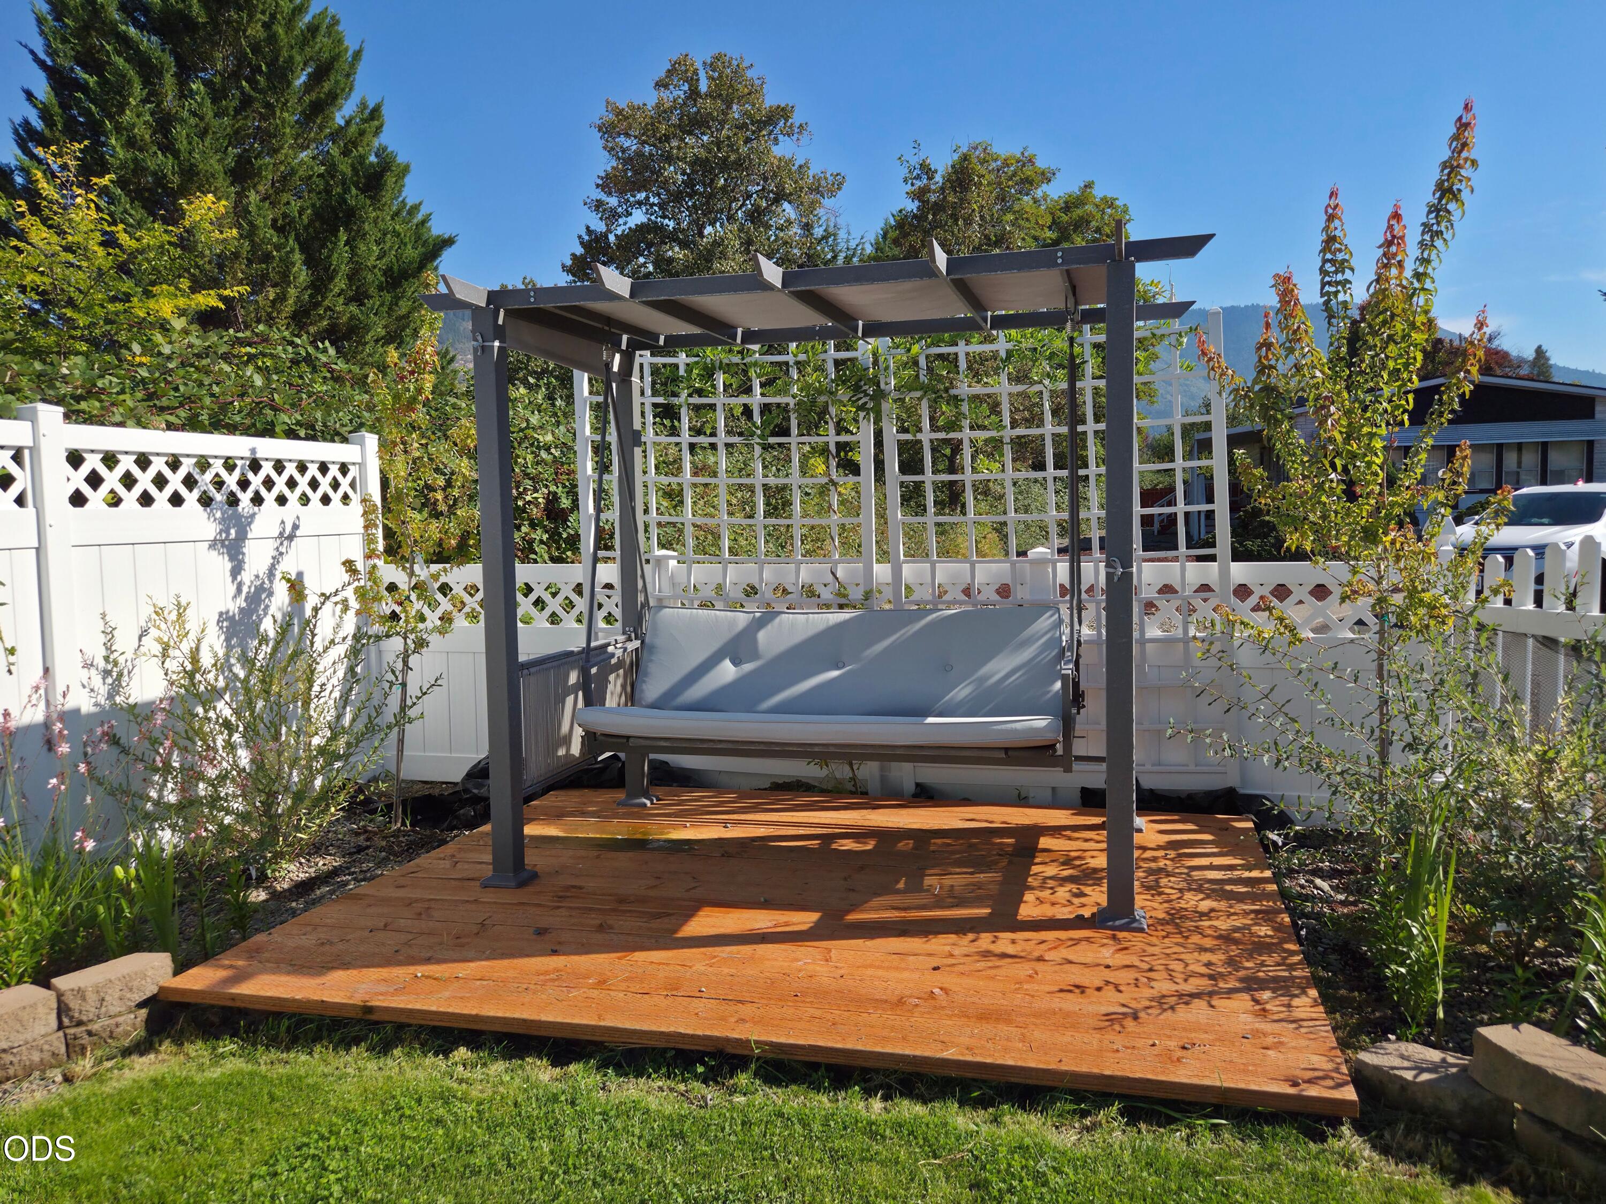
Fenced backyard with a lawn, gravel path, garden beds, and a pergola swing beneath mountain views.
Wood deck with a cushioned swing beneath a pergola, surrounded by garden plantings and white fencing.
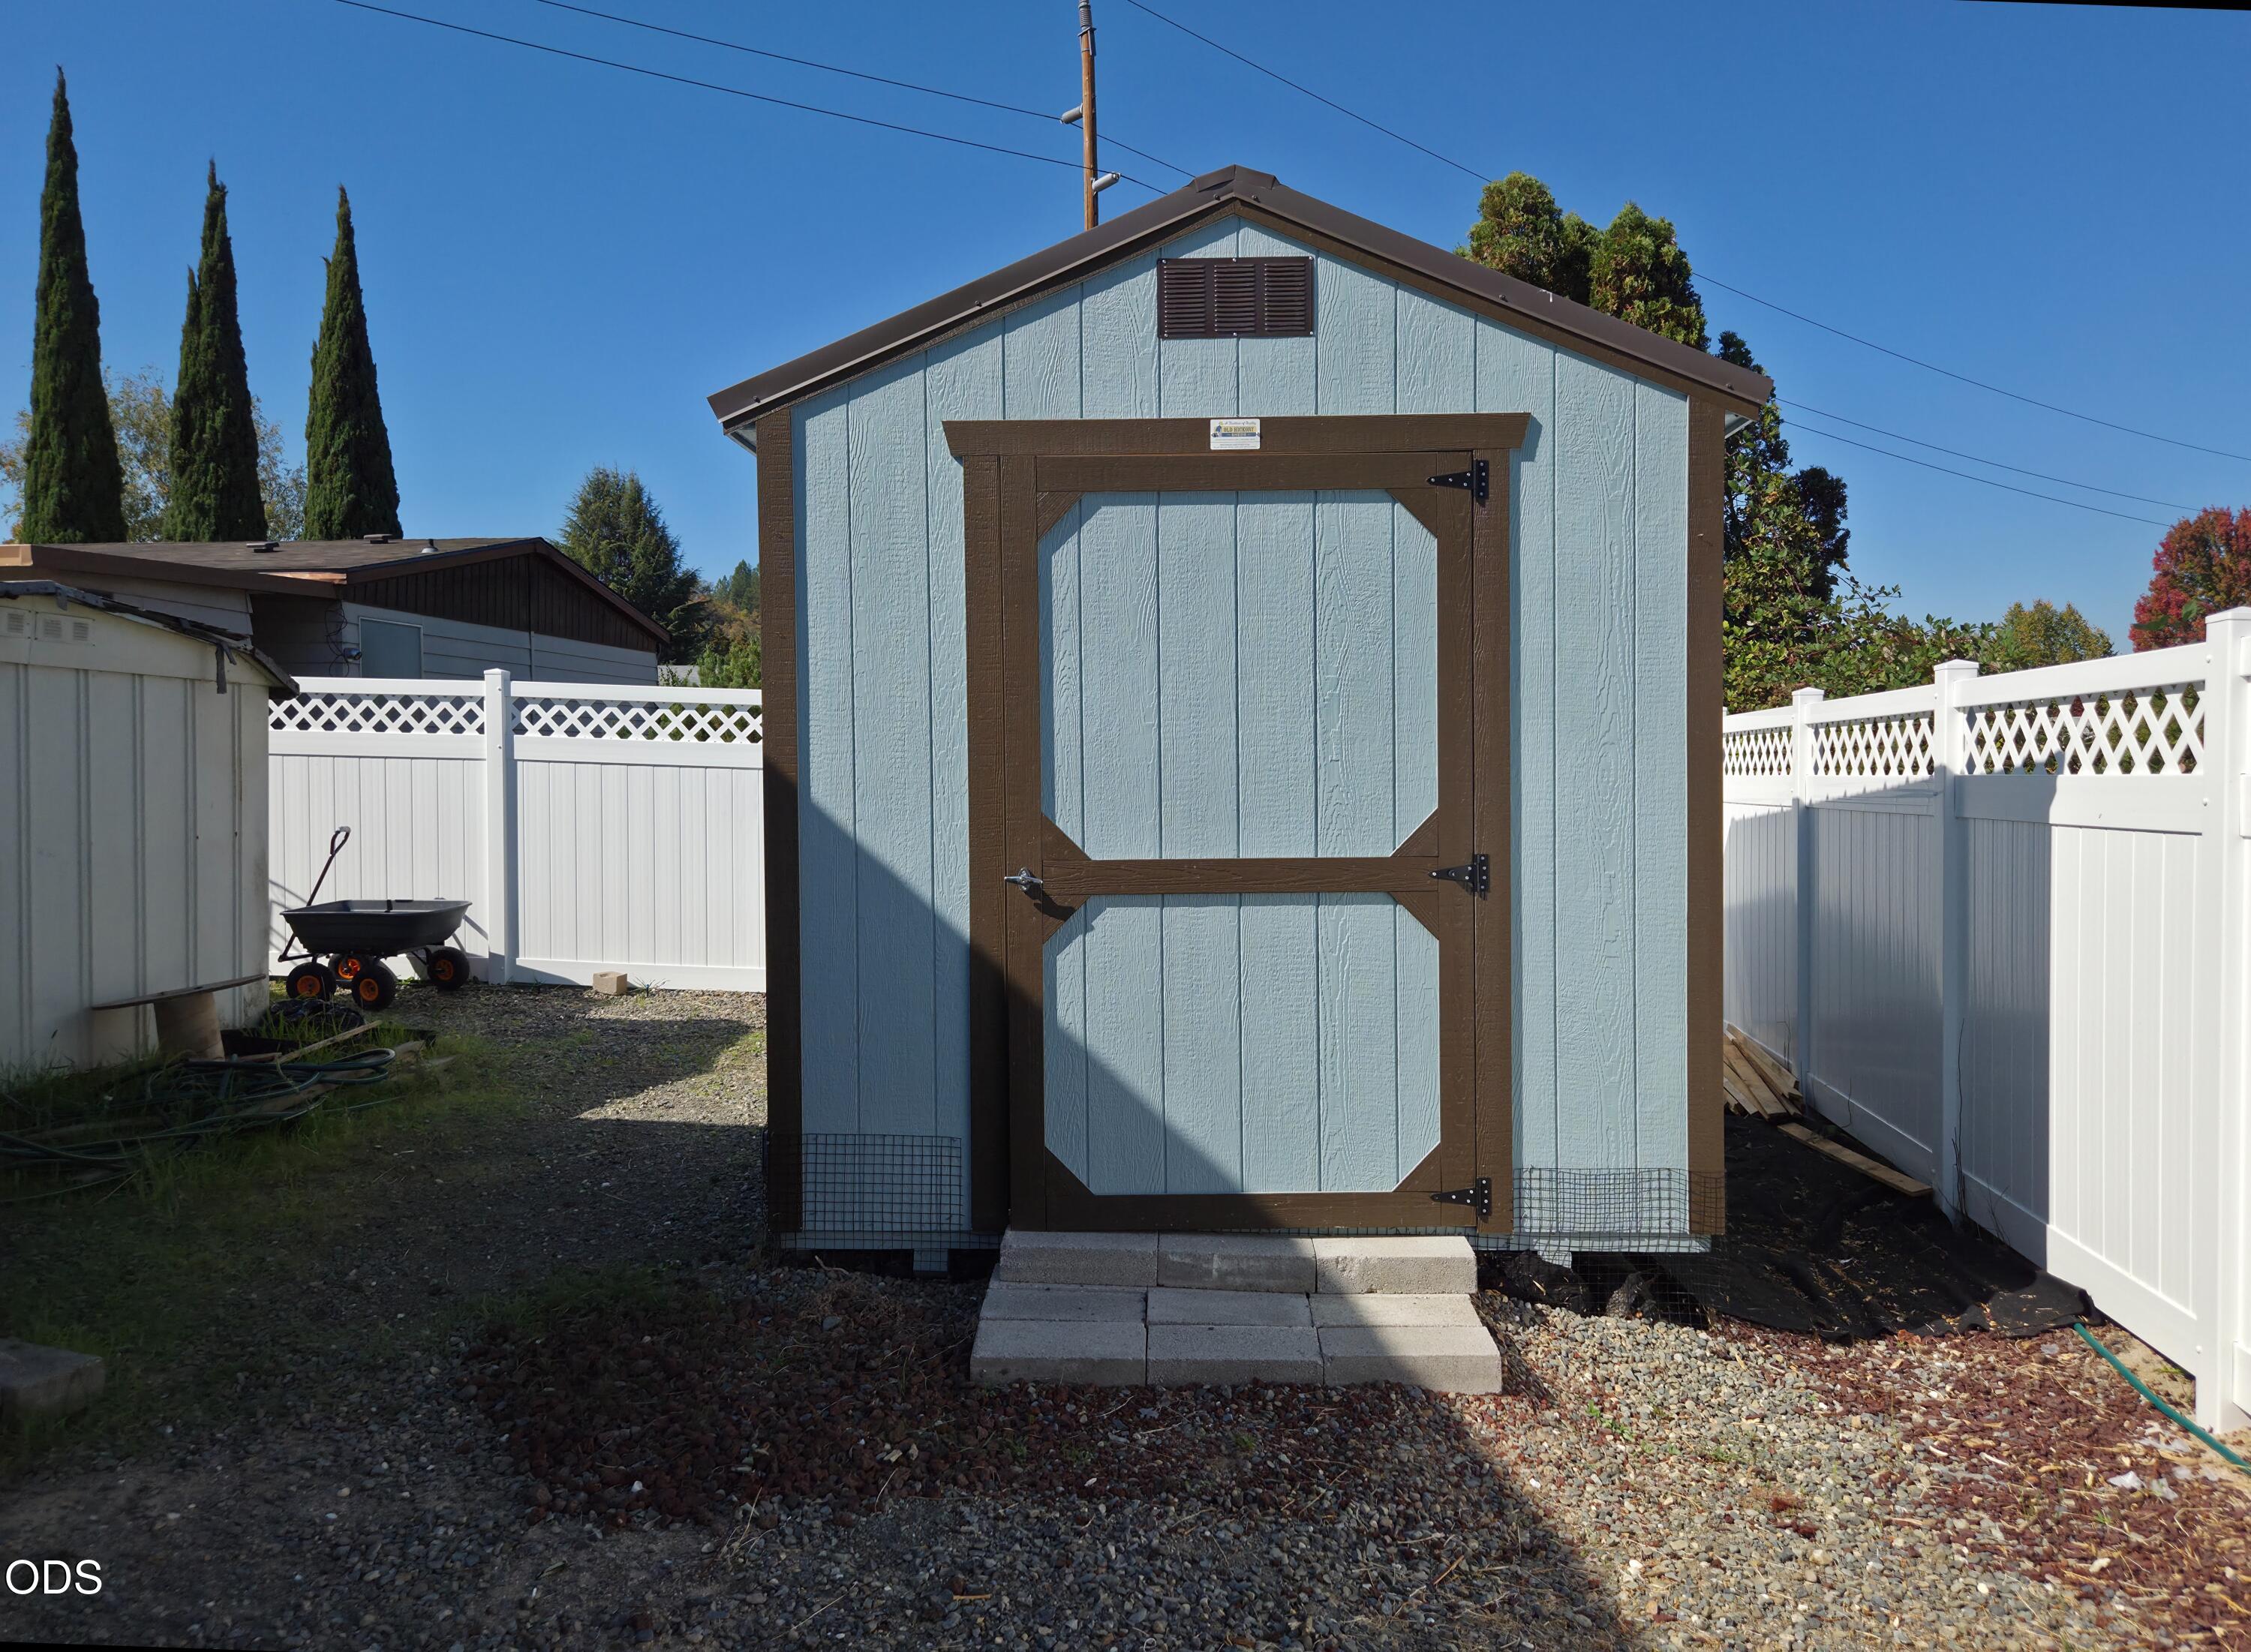
Blue garden shed with brown trim, set between white fences in a gravel yard.
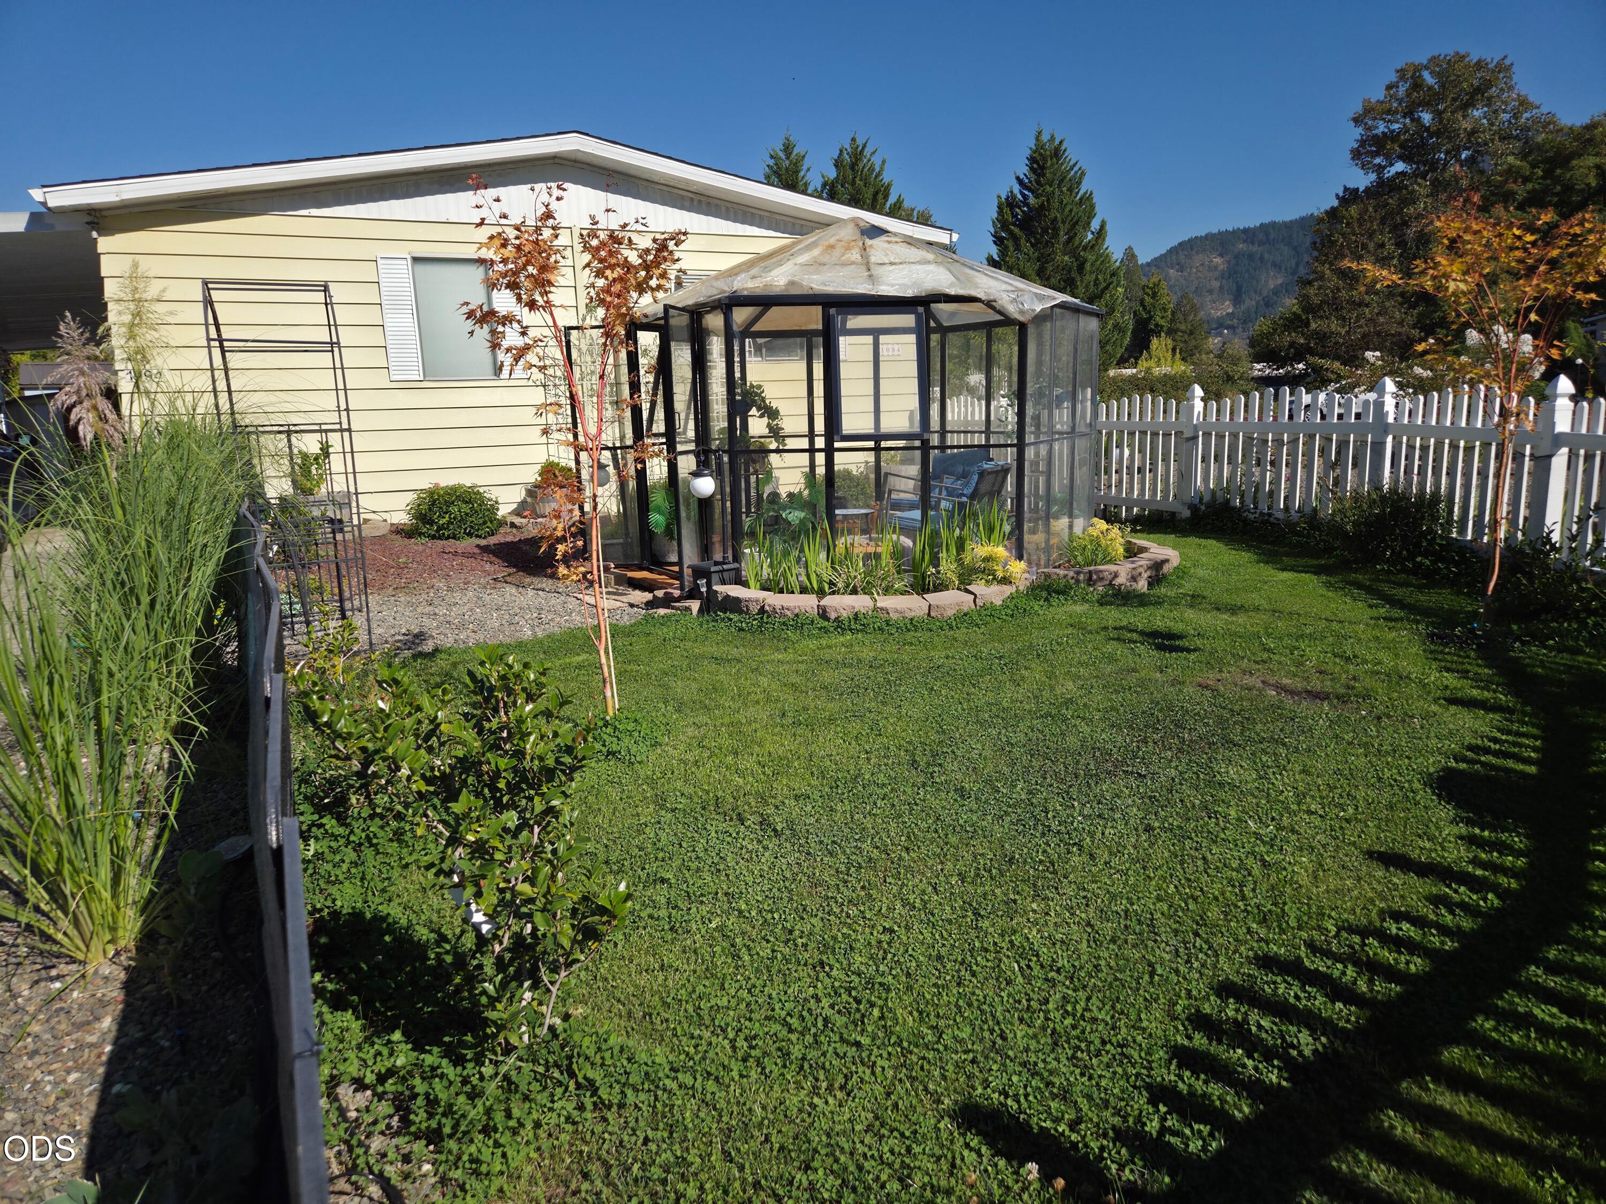
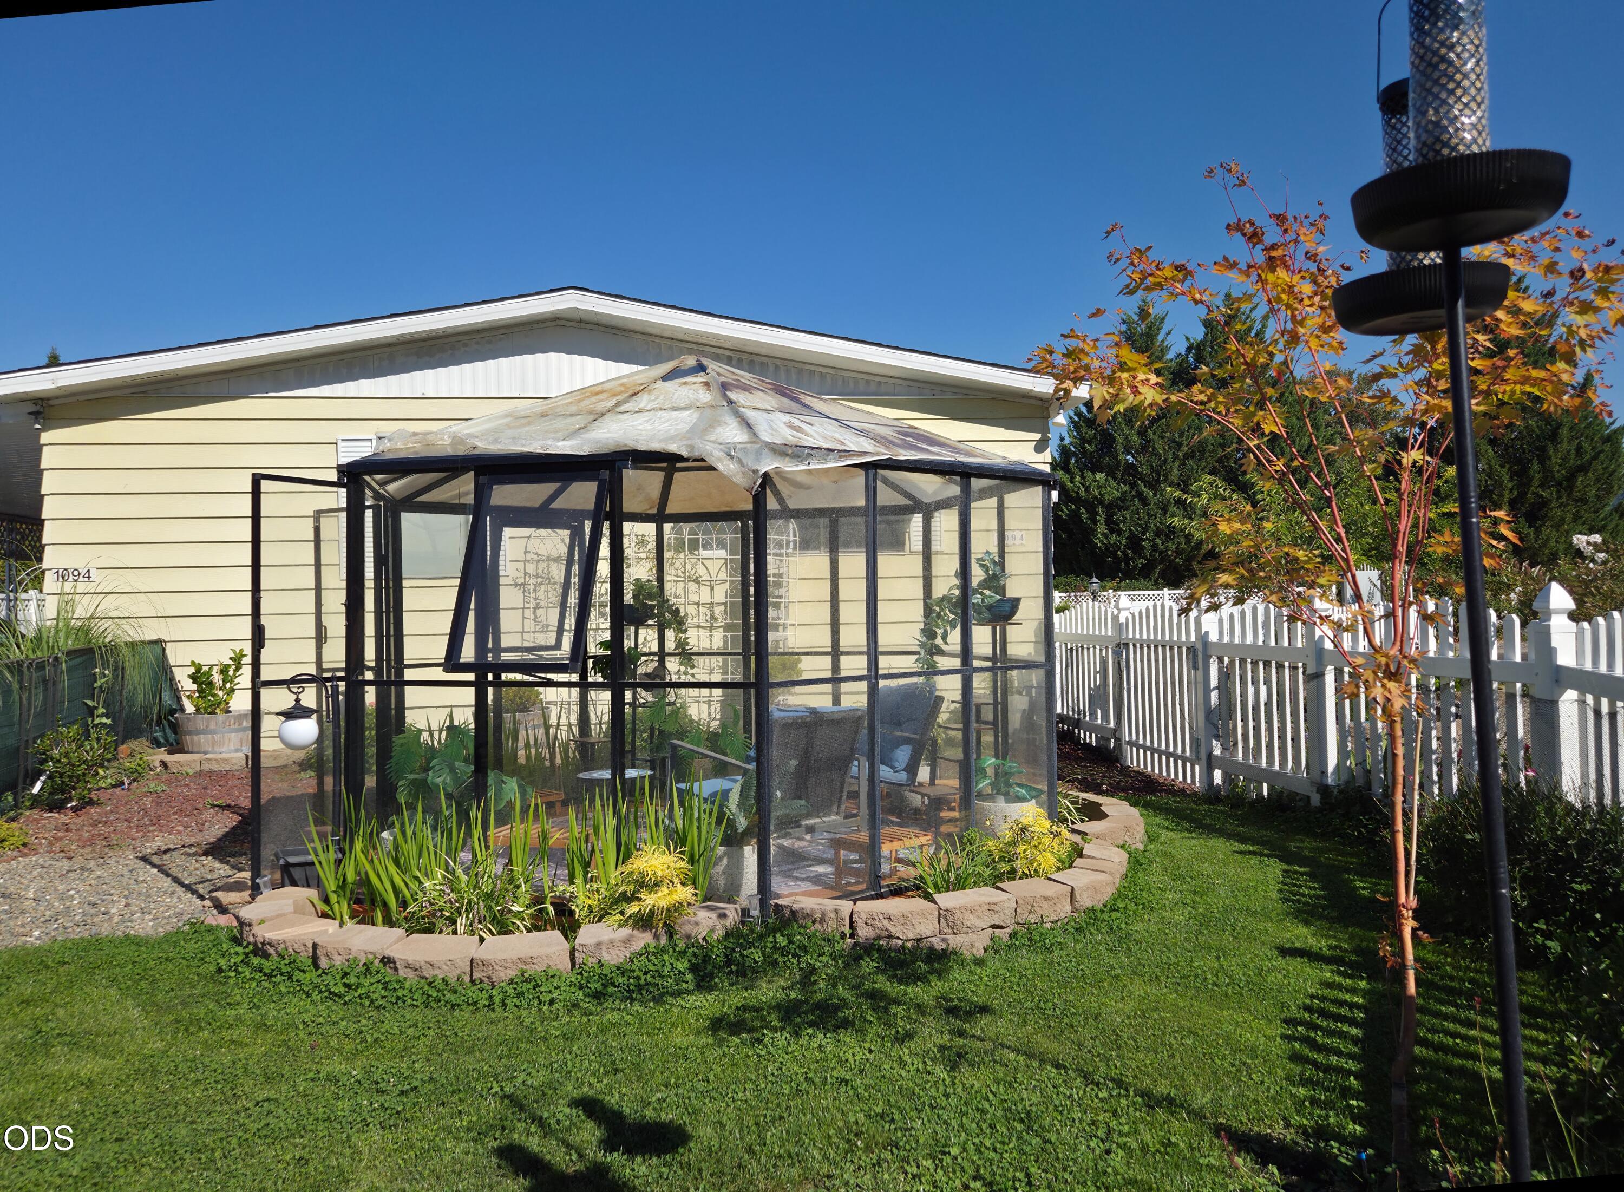
Backyard with a glass greenhouse beside a pale yellow home and white picket fence.
Backyard greenhouse beside a pale yellow home, with a white picket fence and autumn foliage.
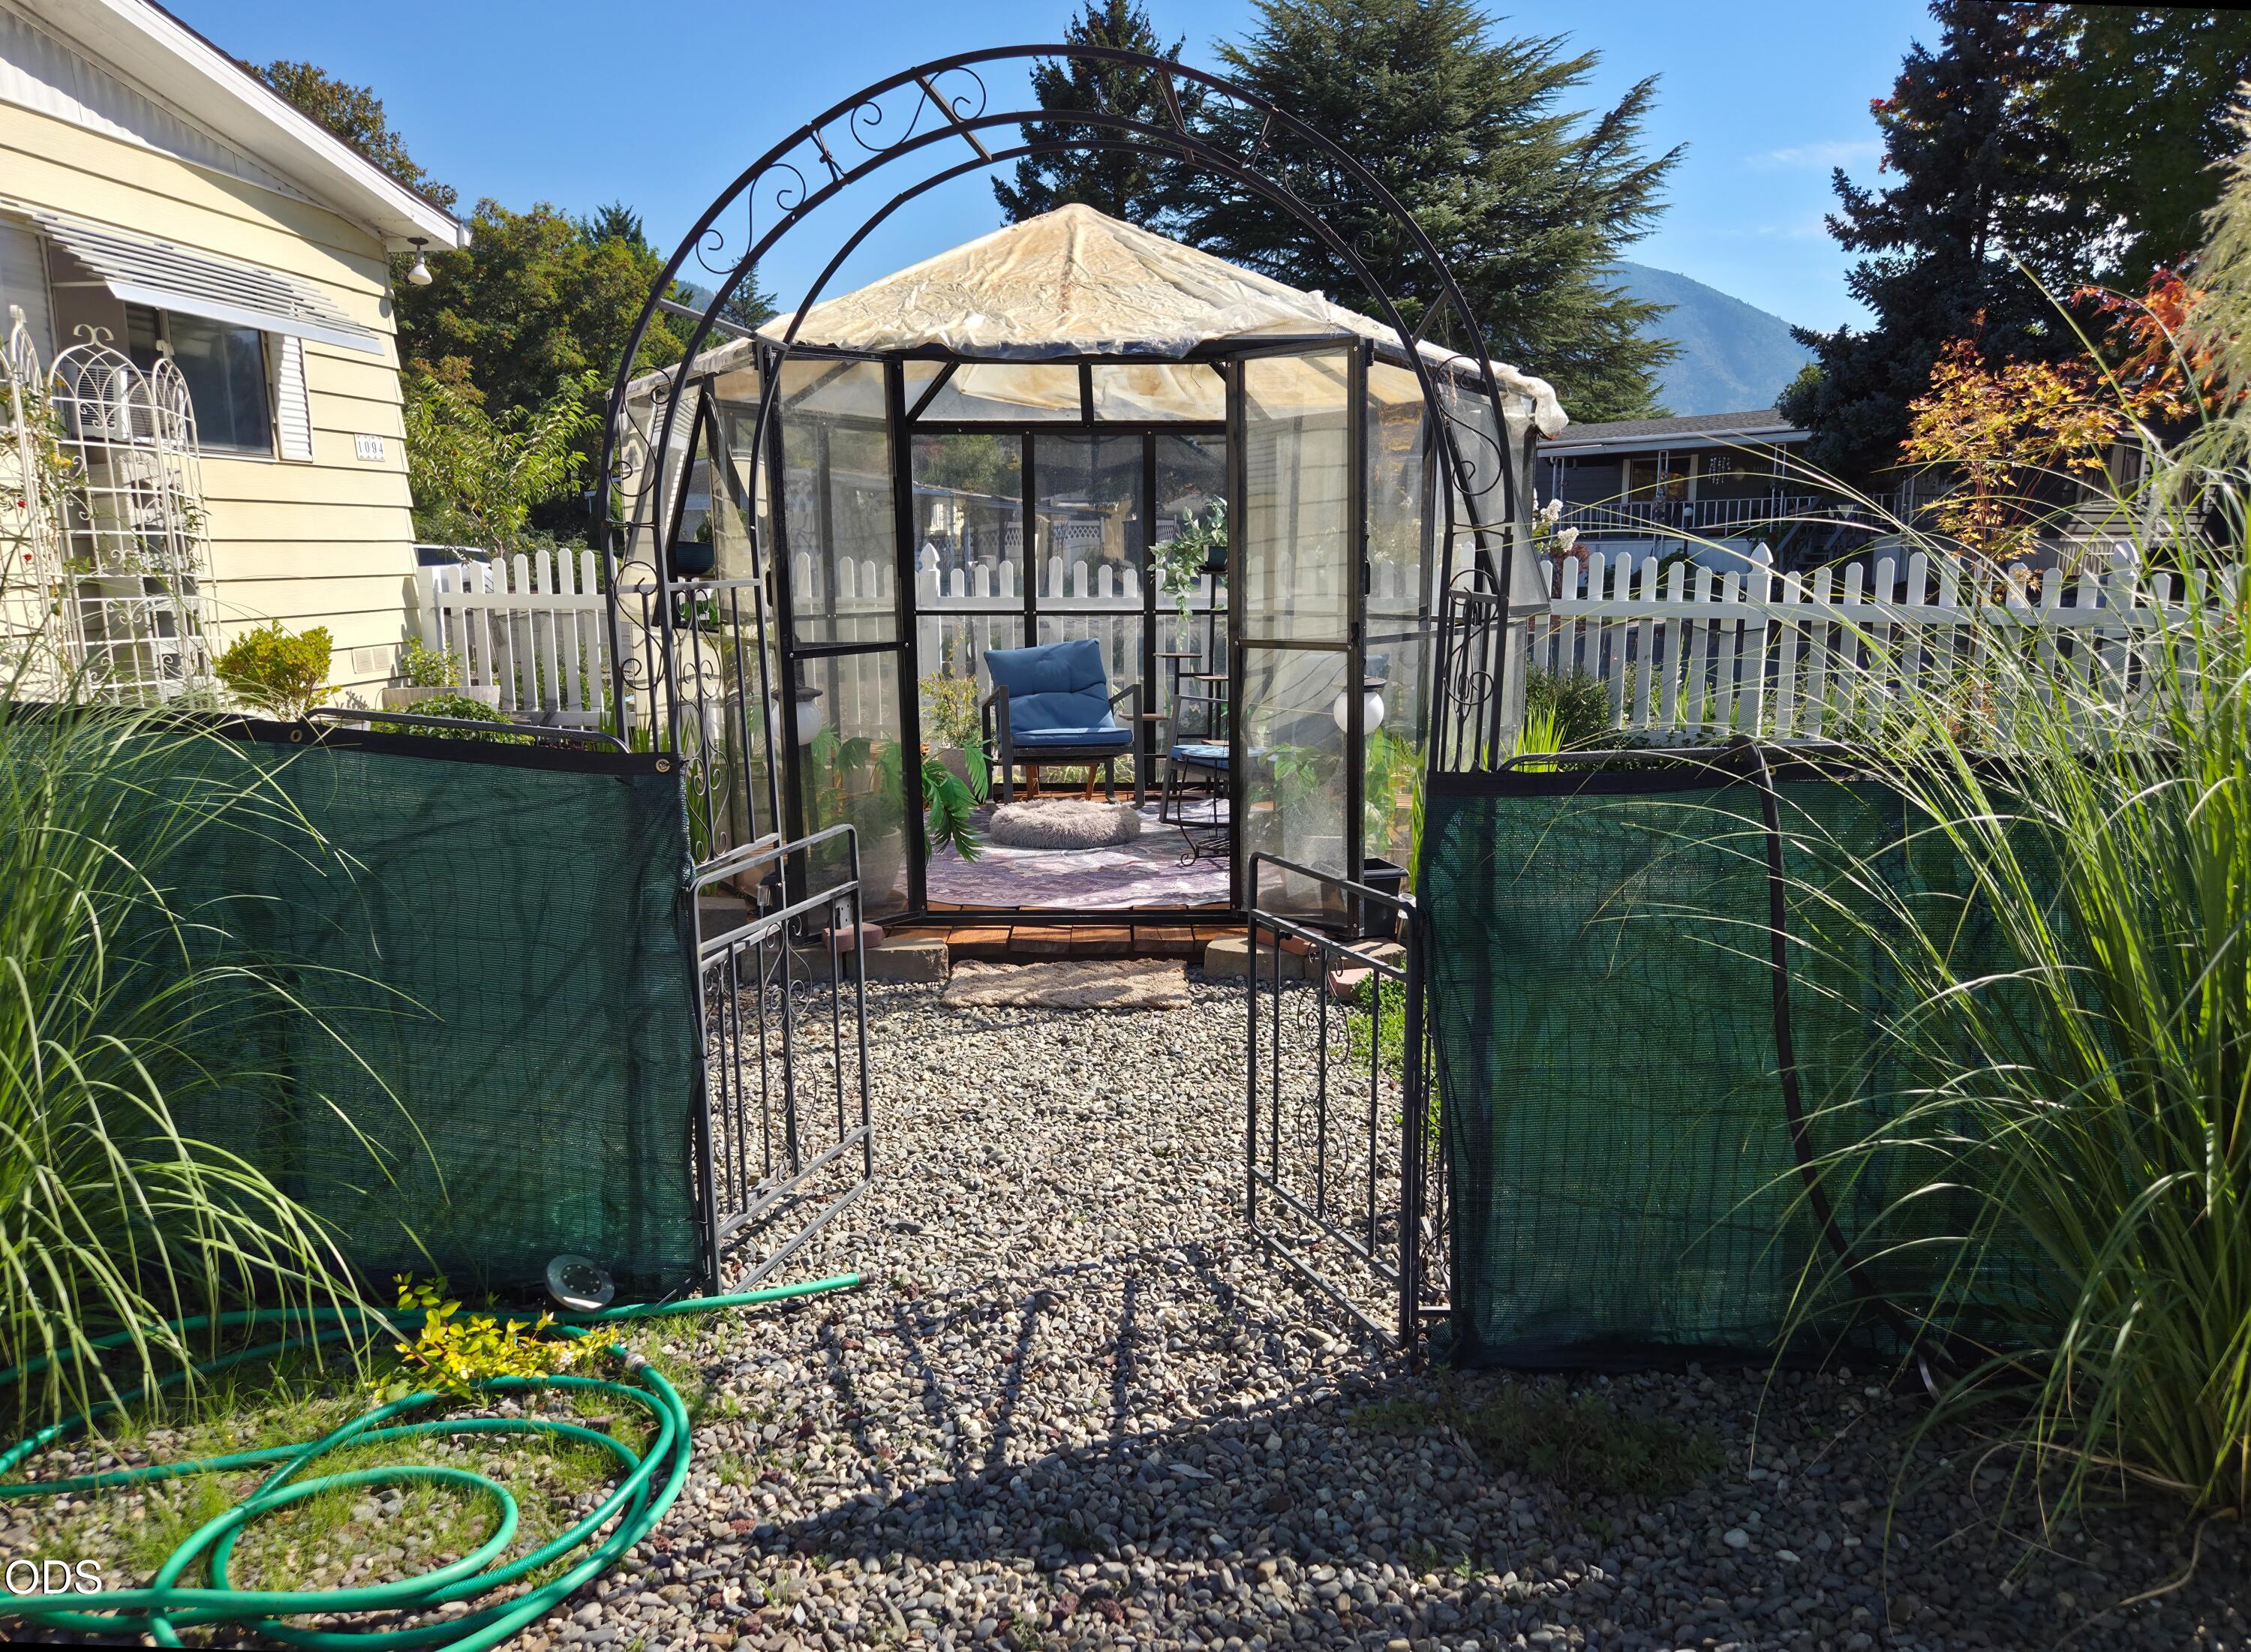
Garden gazebo with blue seating, reached by a gravel path through an arched gate.
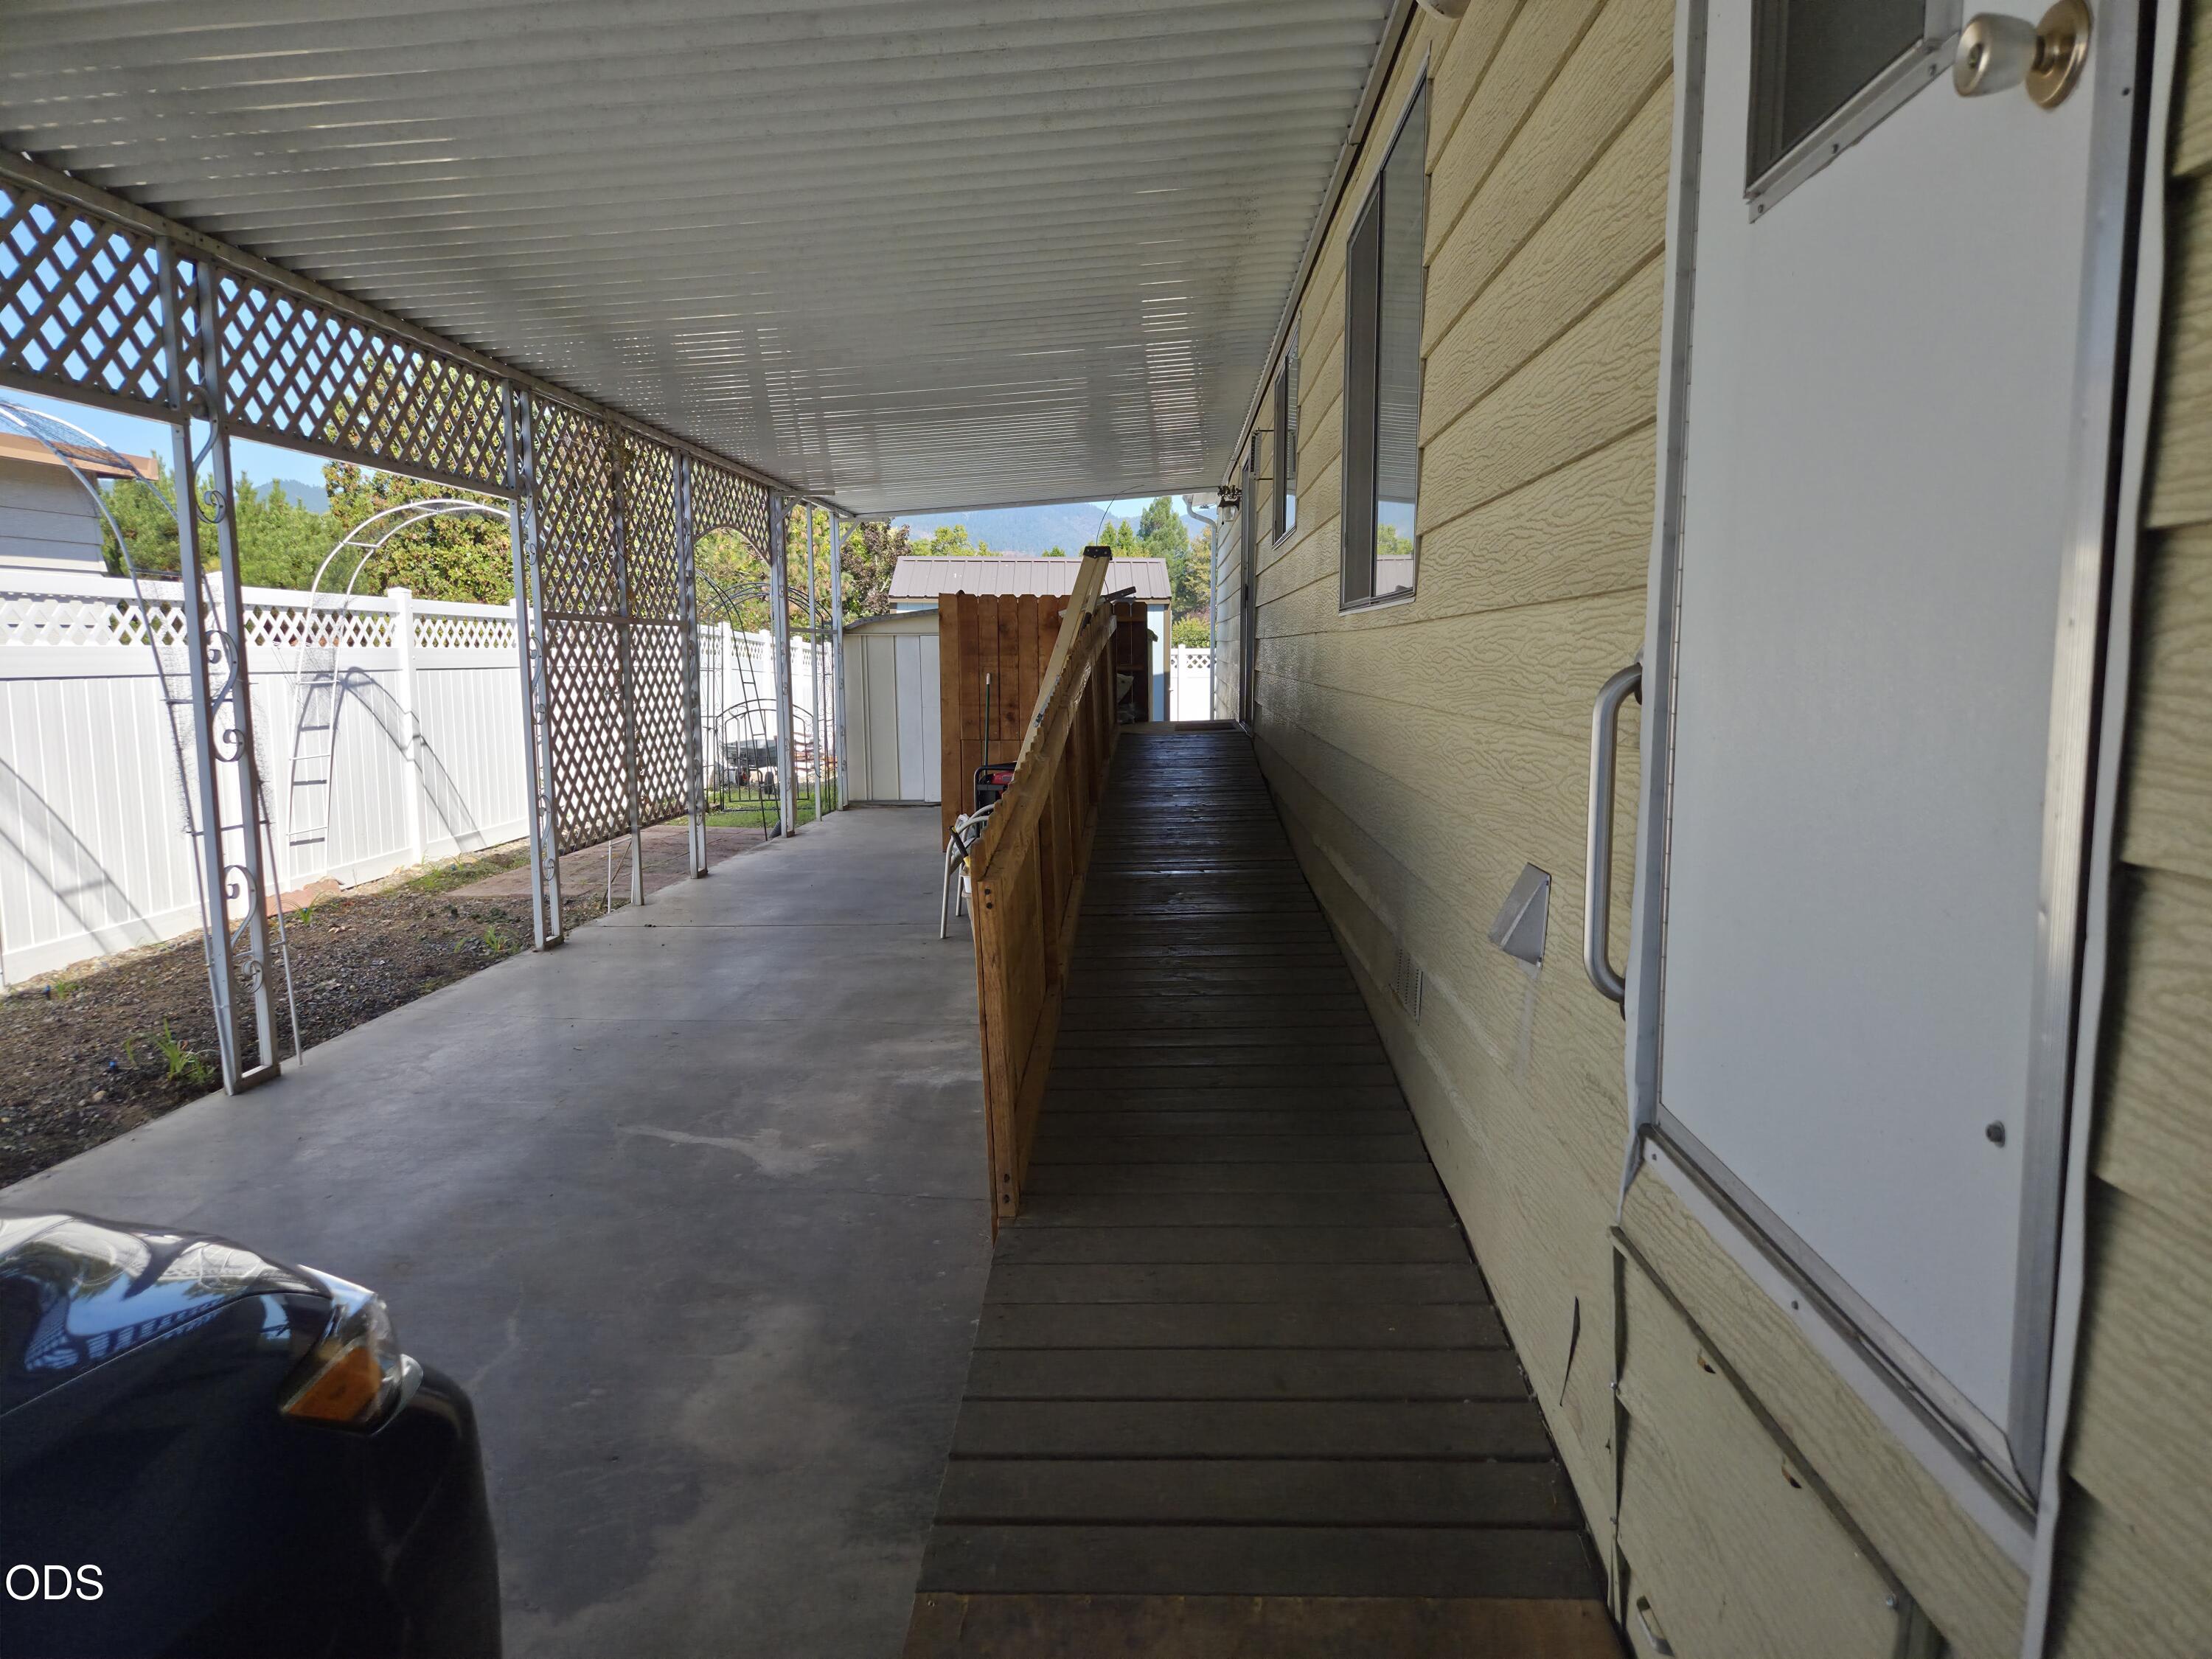
Covered side patio with a wooden accessibility ramp beside the home.
SEE ALL PHOTOS
Single-story home with a covered white-railed porch and landscaped gravel front yard.
Single-story home with a white picket fence, landscaped gravel yard, and covered porch.
Single-story pale green home with a white picket fence and landscaped front yard.
Covered porch with lattice railing, patio chairs, and views of neighboring homes and trees.
Furnished living room with a black leather sofa, carpet, and white fireplace with built-in shelving.
Wood-paneled living room with gray recliners, carpet, a media cabinet, and decorative pendant lights.
Living room with a white fireplace, built-in shelves, wood-paneled walls, and carpet.
Dining room with extensive wood cabinetry, a covered table, and pendant lights.
Dining room with a round table, wood-paneled cabinetry, and a white fireplace.
Bedroom with a floral quilted bed, wood-paneled walls, dark curtains, and a window air conditioner.
Bedroom with a floral bedspread, large wooden dresser, and doorway to an adjoining bathroom.
Bedroom with a floral quilt, wooden dresser and mirror, and an open doorway to the bathroom.
Bathroom vanity with a marble-look counter and gold-framed mirror, with a bedroom visible through the doorway.
Bathroom with a long vanity, wall mirror, and toilet behind a half partition.
Bathroom with a cream soaking tub beneath a lace-curtained window and a separate toilet area.
Bathroom with a built-in soaking tub, glass-enclosed shower, and carpeted floor.
Laundry room with washer, dryer, utility sink, and wood cabinets.
Kitchen with extensive wood cabinetry, a central cooktop island, and patterned floor runners.
Kitchen with wood cabinets, a central island cooktop, and patterned floor runners.
Kitchen with wood cabinetry, central island cooktop, and adjoining dining area.
Kitchen with a central island, dark wood cabinetry, and a large floral rug in the foreground.
Cluttered home office with a large floral rug, long worktables, and wood-paneled walls.
Wood-paneled entry room with a floral rug, vintage desk, and front door.
Carpeted room with wood-paneled walls, exercise equipment, a drafting table, and storage bins.
Sewing room with a Kenmore machine on a desk, wood-paneled walls, and open storage shelving.
Bathroom with a vanity sink, window, and sliding-glass tub and shower.
Bathroom with a yellow countertop, oval sink, mirrored cabinet, and frosted-glass shower.
Cluttered office and storage room with wood-paneled walls, shelving, and a desk by a bright window.
Workshop with wood-paneled walls, a workbench, and shelves of tools and supplies.
Side yard with a glass greenhouse, garden arch, and lawn behind white deck railings.
Greenhouse with a peaked, skylit roof, plant benches, grow lights, and buckets along the floor.
Fenced backyard with a lawn, gravel path, garden beds, and a pergola swing beneath mountain views.
Wood deck with a cushioned swing beneath a pergola, surrounded by garden plantings and white fencing.
Blue garden shed with brown trim, set between white fences in a gravel yard.
Backyard with a glass greenhouse beside a pale yellow home and white picket fence.
Backyard greenhouse beside a pale yellow home, with a white picket fence and autumn foliage.
Garden gazebo with blue seating, reached by a gravel path through an arched gate.
Covered side patio with a wooden accessibility ramp beside the home.
Courtesy of Greater Grants Pass Realty LLC, MaryLee Williams
For Sale

1094 Lee Roze Lane

1094 Lee Roze Lane, Grants Pass, OR 97527

$130,000
Looking for a place to relax, unwind, and enjoy life? Tucked away at the end of a cul-de-sac in a desirable 55+ community, this unique 3-bedroom, 2-bath home offers comfort, privacy, and an impressive list of updates! Enjoy a new water heater, new electrical system, a new large storage shed, a new greenhouse, an outdoor swing with it's own landscaped area, AND a new outdoor sunroom. The roof and heat pump are less than 5 years old! A 37' ramp beneath the carport and a second ramp to the backyard add convenience and accessibility. The thoughtful split floor plan places the private primary suite on one side, with two additional bedrooms and a full bath on the other. Out front, a covered patio invites you to enjoy mountain views and occasional wildlife sightings. With so much to offer, this one-of-a-kind find is ready for its next chapter. Don't let it slip away--bring your offer and make it yours!

3
beds

2
baths

1,848 Sq.Ft. LIVING AREA

MaryLee Williams

MaryLee Williams

Features & Amenities

Interior

  • total bedrooms3
  • Total bathrooms2
  • full bathrooms2
  • Flooring Carpet, Laminate
  • Fireplace Electric
  • APPLIANCES Dishwasher, Disposal, Dryer, Microwave, Oven, Range, Range Hood, Refrigerator, Washer
  • other interior Features Built-in Features, Ceiling Fan(s), Fiberglass Stall Shower, Kitchen Island, Laminate Counters, Linen Closet, Primary Downstairs, Soaking Tub

Area & Lot

  • Status For Sale
  • Living Area1,848 Sq.Ft.
  • Total Area1,848 Sq.Ft.
  • MLS® ID220229875
  • TypeManufactured-Mobile
  • YEAR BUILT1979
  • NeighborhoodGrants Pass
  • View DescriptionMountain(s), Neighborhood, Territorial
  • Elementary SchoolCheck with District
  • Middle SchoolCheck with District
  • High SchoolCheck with District

Exterior

  • STORIES1
  • water SourcePrivate
  • roofComposition
  • lot featuresCorner Lot, Fenced, Garden, Landscaped, Level, Sprinkler Timer(s), Sprinklers In Front, Sprinklers In Rear
  • parkingAttached Carport, Concrete, Driveway, No Garage, On Street
  • HEAT TYPEHeat Pump
  • AIR CONDITIONINGHeat Pump
  • sewerPrivate Sewer
  • SubstructureOther
  • Disability FeaturesAccessible Approach with Ramp, Grip-Accessible Features
  • security FeaturesCarbon Monoxide Detector(s), Smoke Detector(s)

Financial

  • Sales Price$130,000

Mortgage Calculator

Estimate your monthly mortgage payment, including the principal and interest, property taxes, and HOA. Adjust the values to generate a more accurate rate.

All estimates are provided for informational purposes only. Actual amounts may vary.
$0,000 Your Payment 20 15 65
$0,000 Your Payment
Single-story home with a white picket fence, landscaped gravel yard, and covered porch.

Schedule a Showing

I would love to show you this beautiful property. Please select your preferred date and time below. I will be in touch shortly to confirm your appointment.

Schedule a Showing

I would love to show you this beautiful property. Please select your preferred date and time below. I will be in touch shortly to confirm your appointment.

Thank you for your interest in 1094 Lee Roze Lane, Grants Pass, OR 97527. We are reviewing your request and will be in touch shortly!

Grants Pass

Explore

Let's Get Started

Known for effective negotiation, problem-solving, and professionalism, the focus is always on protecting clients’ interests and moving transactions forward. A wide range of life experiences and advanced industry education contribute to a resilient, adaptable style, with a commitment to delivering clarity, confidence, and results every step of the way.

Follow Me on Instagram